1312 Massachusetts Avenue NW 802 Washington, DC 20005
Listing Courtesy of: BRIGHT IDX / Listed By: Tatyana Lara, Century 21 Redwood Realty

  1312 Massachusetts Avenue NW 802 Washington, DC 20005

Active (2 Days)
$349,000 (USD)

1
BED
1
BATH
600
SQFT

Description

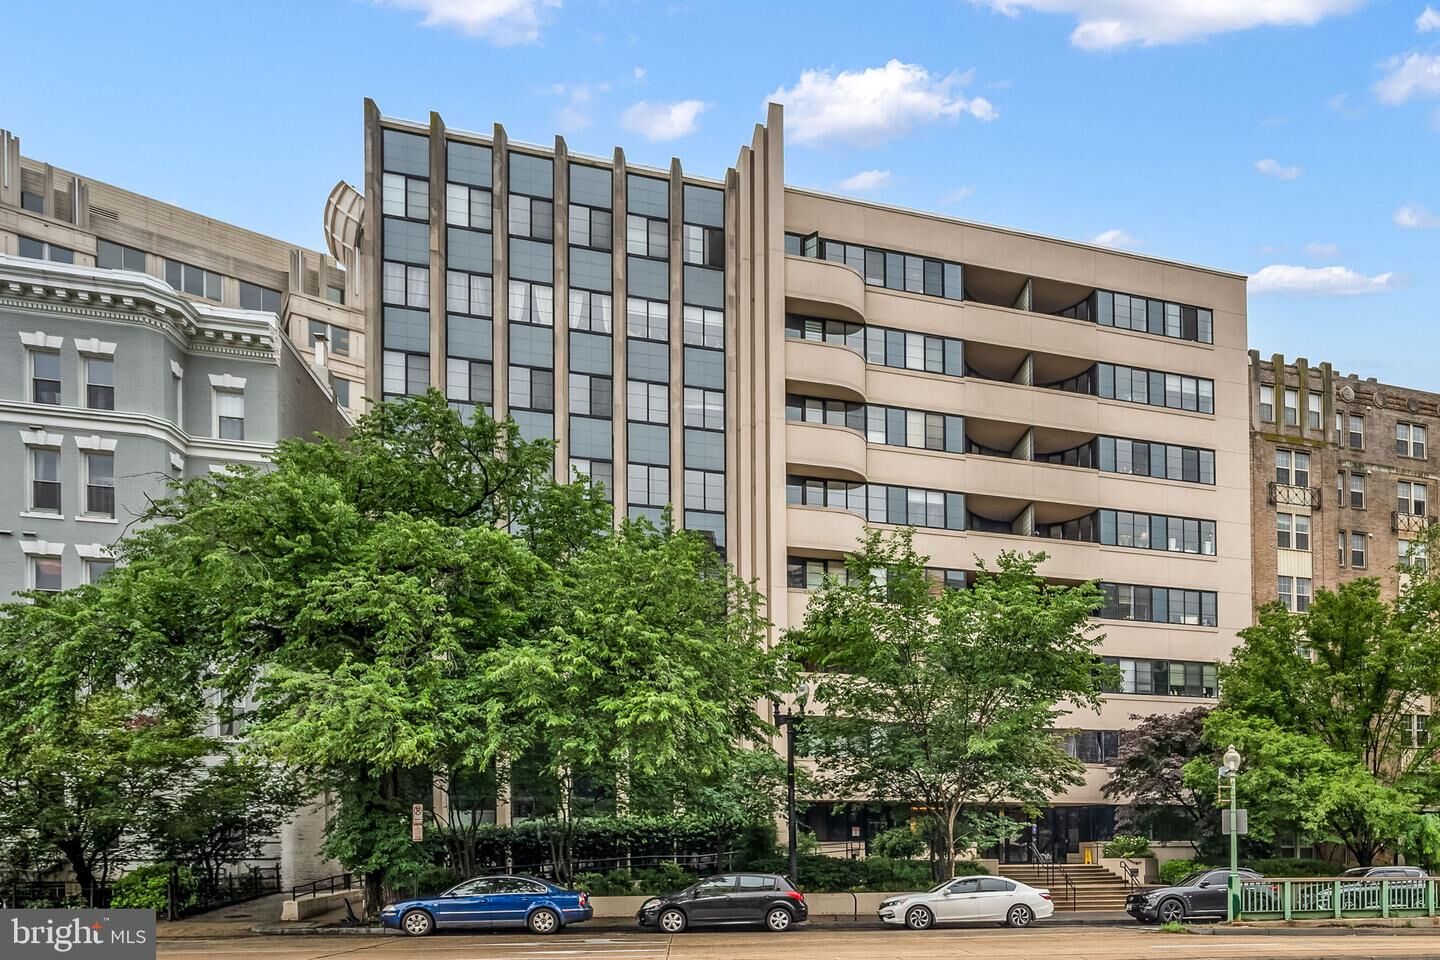
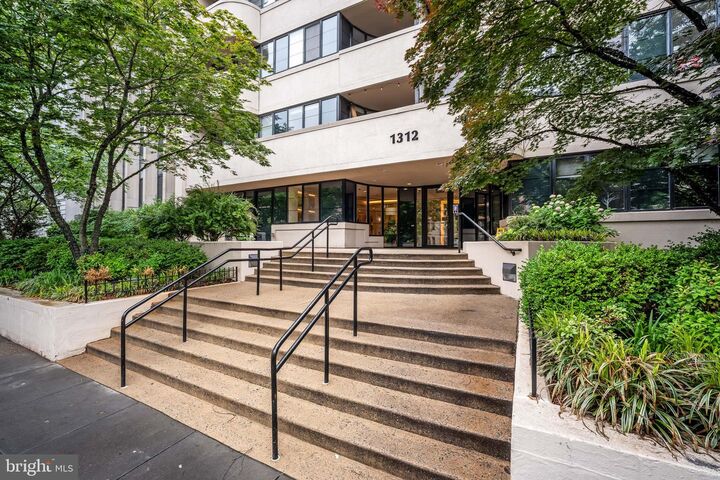
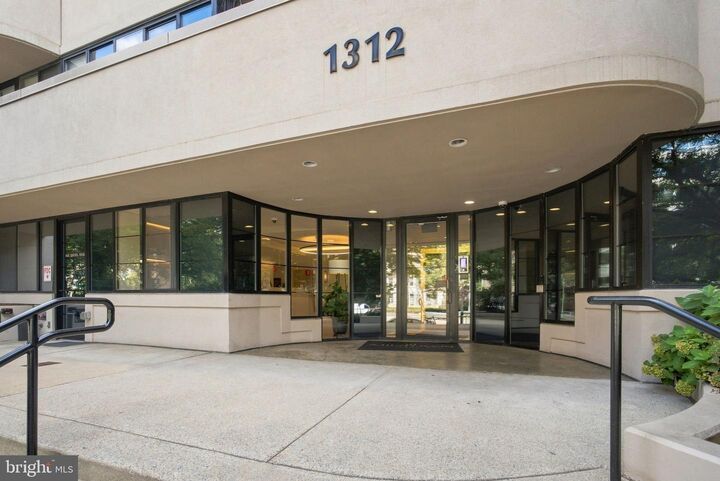
LOCATION, LOCATION, LOCATION - Do not miss this freshly painted move-in ready penthouse unit ( # 802) with a private balcony in Downtown DC - check the unbelievable new price of $ 349,000.00. To help reduce your closing costs, the seller is offering $5,000.00 credit. This is a wonderful deal for a top floor penthouse unit with a private balcony and in move-in ready condition.Nestled in the heart of the vibrant Central/Downtown DC area, this exquisite penthouse unit in the Midtown Condominium offers a luxurious urban lifestyle that seamlessly blends comfort and sophistication. Built in 1949, this Art Deco gem has been thoughtfully designed to cater to modern living while preserving its timeless charm. Step inside to discover an inviting open floor plan that effortlessly connects the living, dining, and kitchen areas, creating a warm and welcoming atmosphere. The galley kitchen boasts upgraded countertops and built-ins, perfect for culinary enthusiasts and entertaining guests. Natural light pours in through well-placed windows, enhancing the beauty of the wood and ceramic tile flooring throughout. The spacious bedroom is a serene retreat, featuring plush carpeting and ample closet space. Indulge in the spa-like bathroom, complete with a luxurious soaking tub, providing the perfect escape after a long day. Additional interior features include ceiling fans for comfort, convenient in-unit laundry, and elegant window treatments that add a touch of sophistication. The exterior of the property is equally impressive, featuring extensive hardscaping and exterior lighting that creates an inviting ambiance for evening gatherings. The building offers a host of amenities, including a concierge service, elevator access, extra storage, and 24-hour security, ensuring peace of mind and convenience. Located less than a mile from public transportation options, including bus stops and metro stations, commuting is a breeze. The proximity to the airport, just under 10 miles away, adds to the allure and accessibility of this urban oasis. On-street parking is available, making it easy for guests to visit. This penthouse unit is not just a home; it's a doorway to the modern DC lifestyle. Experience the best of urban living with access to vibrant dining, shopping, and cultural experiences right at your doorstep. Embrace the exclusive lifestyle that this Midtown Condominium offers, where luxury meets comfort in a truly remarkable setting.This sun- filled unit blends comfort and style with freshly painted interiors, wood flooring, and a kitchen with a convenient breakfast bar. The open living and dining area is enhanced by expansive windows and access to the outdoor balcony creating an elegant setting for both daily living, entertaining guests and relaxation. The bedroom has a double-door closet and a large window facing the private balcony. The residence also features a separate bath, and the convenience of an in-unit washer and dryer. A private storage unit # 57 conveys with the property at the the monthly fee of $20.00 Community amenities include a private main level terrace with multiple covered seating areas, gas grills, and ample space for entertaining add relaxation. The building is pet-friendly, permitting one dog of reasonable size or two cats.

MLS #:
DCDC2282382
Taxes
$2,644(2026)
Type
Condo
Building Name
Midtown Condominium
Year Built
1949
Style
Art Deco
School District
District of Columbia Public Schools

Listed By

Tatyana Lara, Century 21 Redwood Realty
Source
BRIGHT IDX
Last checked Sep 10 2026 at 11:40 AM GMT+0000
Bathroom Details
  • Full Bathroom: 1
Interior Features
  • Built-Ins
  • Window Treatments
  • Wood Floors
  • Combination Kitchen/Dining
  • Breakfast Area
  • Upgraded Countertops
  • Floor Plan - Open
  • Combination Kitchen/Living
  • Combination Dining/Living
  • Other
  • Kitchen - Galley
  • Elevator
  • Flat
  • Carpet
  • Ceiling Fan(s)
  • Bathroom - Soaking Tub
Subdivision
  • Central/Downtown
Property Features
  • Above Grade
Heating and Cooling
  • Forced Air
  • Central A/C
  • Ceiling Fan(s)
Flooring
  • Wood
  • Carpet
  • Ceramic Tile
Exterior Features
  • Concrete
Utility Information
  • Utilities: Electric Available, Water Available, Sewer Available, Propane - Community
  • Sewer: Public Sewer
  • Fuel: Electric
Stories
  • 7
Living Area
  • 600 sqft
Location
   
Calculate drive times to this property
 
Powered by INRIX® Drive Time

Powered by Walk Score®

Estimated Monthly Mortgage Payment

*Based on Fixed Interest Rate withe a 30 year term, principal and interest only

Listing price
Down payment
%
Interest rate
%
Mortgage calculator estimates are provided by C21 Redwood Realty and are intended for information use only. Your payments may be higher or lower and all loans are subject to credit approval.
Disclaimer: Copyright 2026 Bright MLS IDX. All rights reserved. This information is deemed reliable, but not guaranteed. The information being provided is for consumers’ personal, non-commercial use and may not be used for any purpose other than to identify prospective properties consumers may be interested in purchasing. Data last updated 9/10/26 04:40
