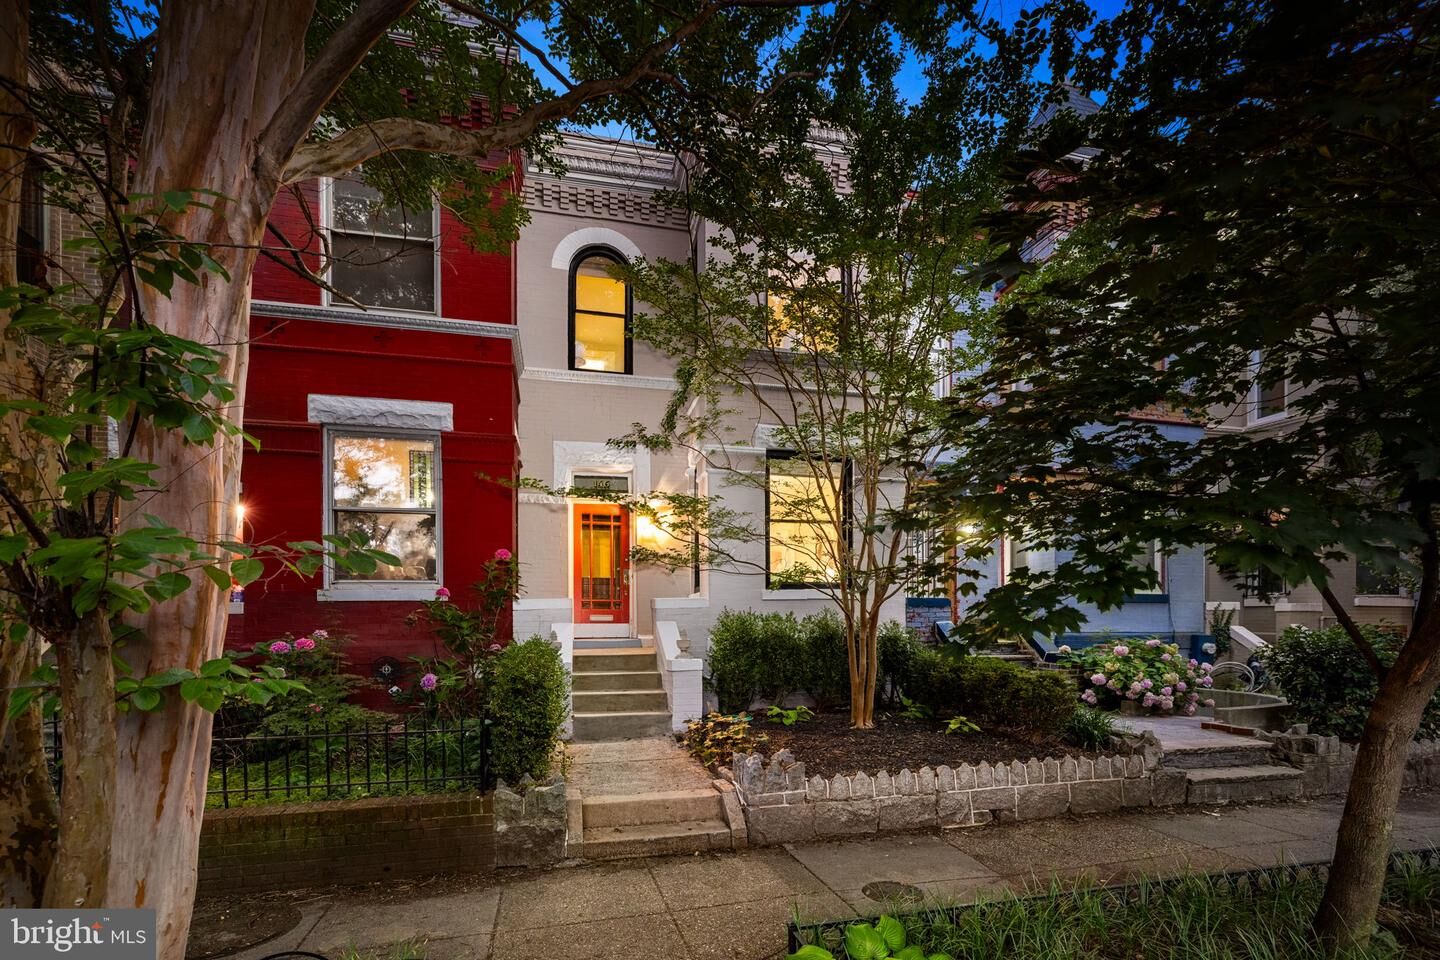
146 U Street NW Washington, DC 20001
Listing Courtesy of: BRIGHT IDX / Listed By: Chris Sanders, Century 21 Redwood Realty

  146 U Street NW Washington, DC 20001

Active (4 Days)
$1,150,000 (USD)
4
BED
4
BATH
2,372
SQFT
OPEN HOUSE TIMES
  • OPEN
    Sun, Jul 12
    1:00 pm - 3:00 pm

Description

Nestled on a picturesque, tree-lined street in the heart of historic LeDroit Park, this beautifully updated circa-1900 row home blends timeless architectural character with modern comfort across nearly 2,500 square feet of finished living space. Original heart pine hardwood floors, soaring ceilings, elegant fireplace mantels, oversized windows, and a striking original staircase showcase the home's rich history, while thoughtful updates throughout make it exceptionally livable.The main level features gracious living and dining rooms filled with natural light, a well-appointed kitchen with granite countertops, stainless steel appliances, subway tile backsplash, and ample cabinetry, plus a bright rear sunroom that opens to the private brick patio and garden. A convenient powder room completes the main level.Upstairs, three spacious bedrooms include a generous primary suite with a skylit en suite bath. The finished lower level offers remarkable flexibility with an expansive recreation room featuring exposed brick, a wet bar, fourth bedroom, full bath, laundry, storage, and a separate rear entrance—ideal for guests, extended family, or additional living and work-from-home space.Outside, enjoy a beautifully fenced brick patio that serves as both a private garden retreat and secure off-street parking, complete with a roll-up security gate. Just moments from Bloomingdale and Shaw's acclaimed restaurants, cafés, neighborhood favorites, Crispus Attucks Park, and approximately 0.7 miles from the Shaw–Howard University Metro, this exceptional home offers the best of historic Washington living.

MLS #:
DCDC2271594
Taxes
$9,032(2025)
Lot Size
1,419 SQFT
Type
Townhouse
Year Built
1900
Style
Traditional
School District
District of Columbia Public Schools

Listed By

Chris Sanders, Century 21 Redwood Realty
Source
BRIGHT IDX
Last checked Jul 12 2026 at 9:19 AM GMT+0000
Bathroom Details
  • Full Bathrooms: 3
  • Half Bathroom: 1
Interior Features
  • Walls/Ceilings: Dry Wall
  • Walls/Ceilings: 9'+ Ceilings
Subdivision
  • Ledroit Park
Property Features
  • Above Grade
  • Below Grade
  • Foundation: Slab
Heating and Cooling
  • Hot Water
  • None
Basement Information
  • Rear Entrance
  • Full
  • Interior Access
Flooring
  • Hardwood
Exterior Features
  • Brick
Utility Information
  • Sewer: Public Sewer
  • Fuel: Natural Gas
Parking
  • Secure Parking
Stories
  • 2
Living Area
  • 2,372 sqft
Location
   
Calculate drive times to this property
 
Powered by INRIX® Drive Time

Powered by Walk Score®

Estimated Monthly Mortgage Payment

*Based on Fixed Interest Rate withe a 30 year term, principal and interest only

Listing price
Down payment
%
Interest rate
%
Mortgage calculator estimates are provided by C21 Redwood Realty and are intended for information use only. Your payments may be higher or lower and all loans are subject to credit approval.
Disclaimer: Copyright 2026 Bright MLS IDX. All rights reserved. This information is deemed reliable, but not guaranteed. The information being provided is for consumers’ personal, non-commercial use and may not be used for any purpose other than to identify prospective properties consumers may be interested in purchasing. Data last updated 7/12/26 02:19