

Listing Courtesy of: BRIGHT IDX / Listed By: Jonathan Eng, Century 21 Redwood Realty
1832 Swann Street NW B Washington, DC 20009
Active (3 Days)
$4,100 (USD)
OPEN HOUSE TIMES
-
OPENSun, Jun 712 noon - 1:30 pm

Description
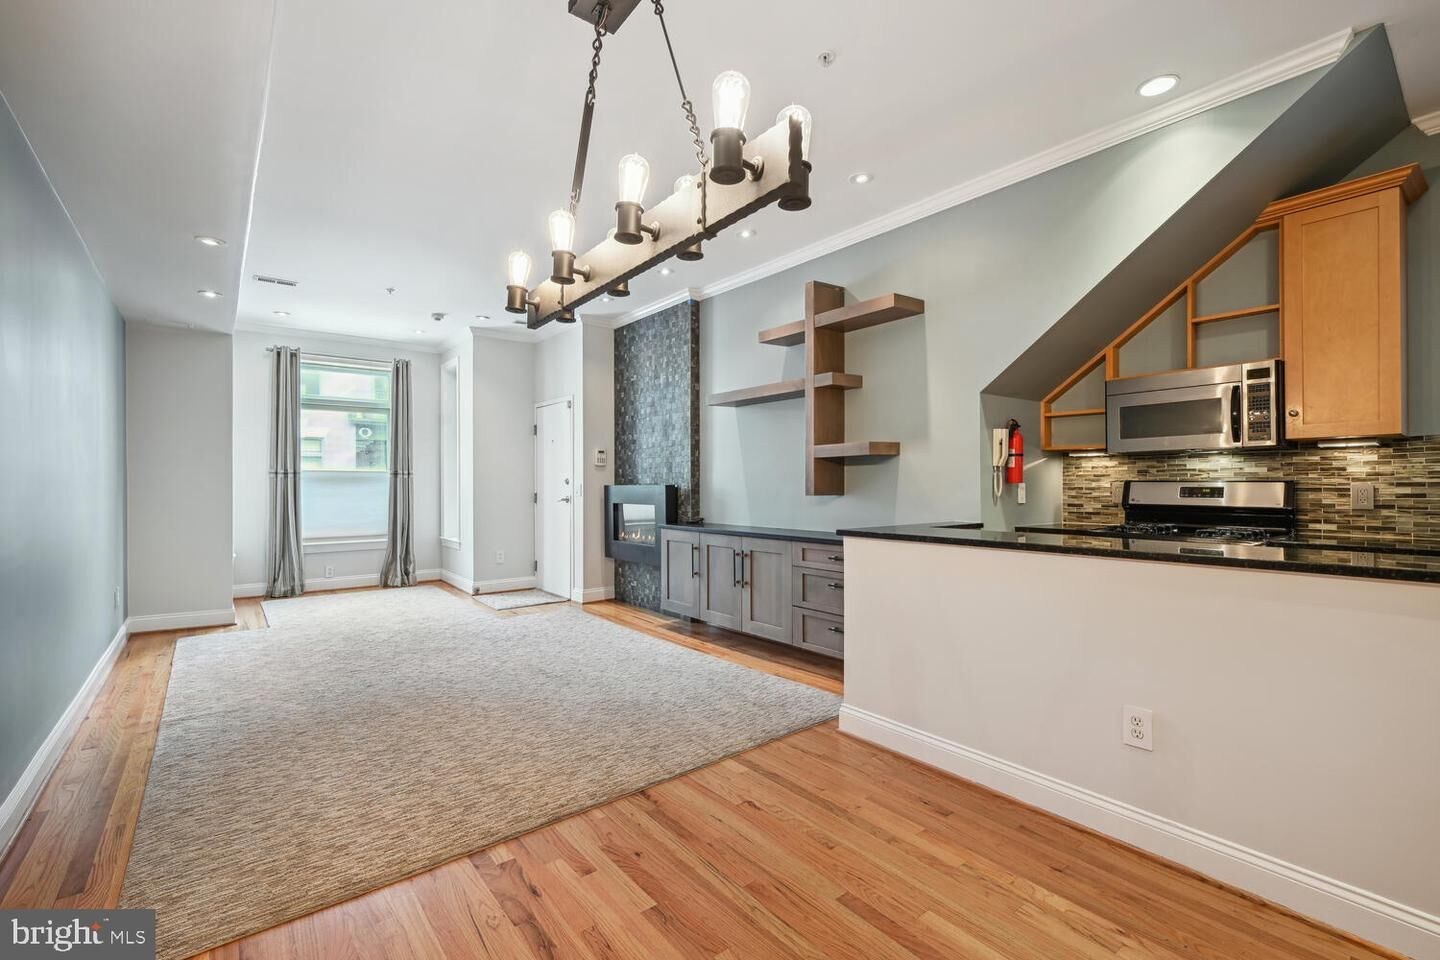
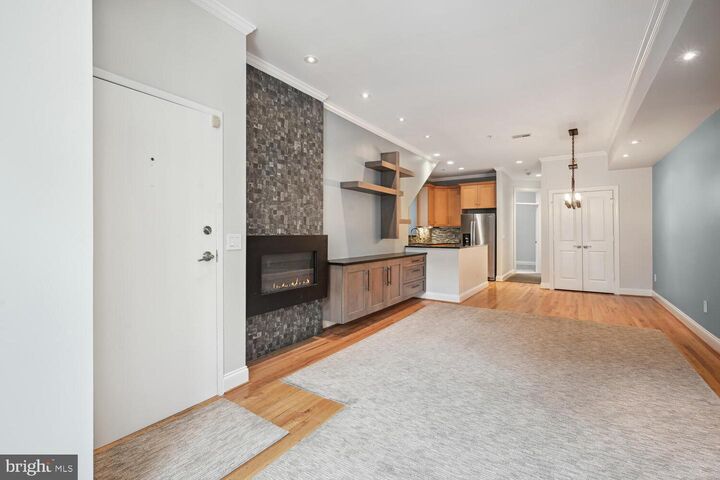
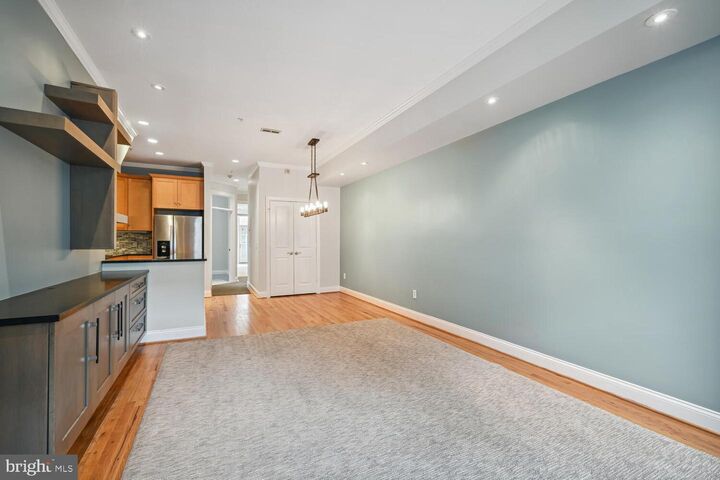
Experience the charm of historic living with all the modern luxuries in this beautifully renovated building. This home offers spacious living with 2 bedrooms and ample closet space, complemented by 2 full baths and gleaming hardwood floors. The gourmet kitchen features stainless steel appliances, a gas range, and granite countertops. The living room is designed for both comfort and style, with a modern gas fireplace, built-in cabinets, shelving, and recessed lighting. Year-round comfort is ensured with central air conditioning, gas forced-air heating, and the convenience of an in-unit washer and dryer. A small outdoor space is available, ideal for a grill and a few plants. The building, with only four units, provides a quiet, peaceful atmosphere, and there’s an option for a dedicated off-street parking spot for compact/small car.Located on the highly sought-after Swann St., this home offers the best of city living with quick access to popular neighborhoods such as Dupont Circle, Logan Circle/14th St, U St Corridor, and Adams Morgan. Transportation options are plentiful, with the Dupont Circle Metro and U St Metro just a short walk away, along with car share, bikeshare stations, and several bus lines. You’ll be just steps from a vibrant array of restaurants, retail stores, cafes, and nightlife, while enjoying the tranquility of a quiet street that’s close to everything.
MLS #:
DCDC2265396
DCDC2265396
Lot Size
426 SQFT
426 SQFT
Type
Rental
Rental
Building Name
Old City 2
Old City 2
Year Built
1910
1910
Style
Contemporary
Contemporary
School District
District of Columbia Public Schools
District of Columbia Public Schools
Listed By
Jonathan Eng, Century 21 Redwood Realty
Source
BRIGHT IDX
Last checked May 31 2026 at 9:42 PM GMT+0000
BRIGHT IDX
Last checked May 31 2026 at 9:42 PM GMT+0000
Bathroom Details
- Full Bathrooms: 2
Interior Features
- Window Treatments
- Wood Floors
- Floor Plan - Traditional
- Dishwasher
- Disposal
- Dryer
- Energy Star Refrigerator
- Washer
- Icemaker
- Stove
- Floor Plan - Open
- Recessed Lighting
- Combination Dining/Living
- Built-In Microwave
- Stainless Steel Appliances
- Ceiling Fan(s)
- Primary Bath(s)
Subdivision
- Dupont Circle
Property Features
- Above Grade
- Below Grade
- Fireplace: Electric
- Foundation: Slab
- Foundation: Concrete Perimeter
Heating and Cooling
- Forced Air
- Central A/C
- Ceiling Fan(s)
Exterior Features
- Combination
Utility Information
- Sewer: Public Sewer
- Fuel: Natural Gas
Parking
- Assigned
Stories
- 1
Living Area
- 904 sqft
Location
Disclaimer: Copyright 2026 Bright MLS IDX. All rights reserved. This information is deemed reliable, but not guaranteed. The information being provided is for consumers’ personal, non-commercial use and may not be used for any purpose other than to identify prospective properties consumers may be interested in purchasing. Data last updated 5/31/26 14:42


