

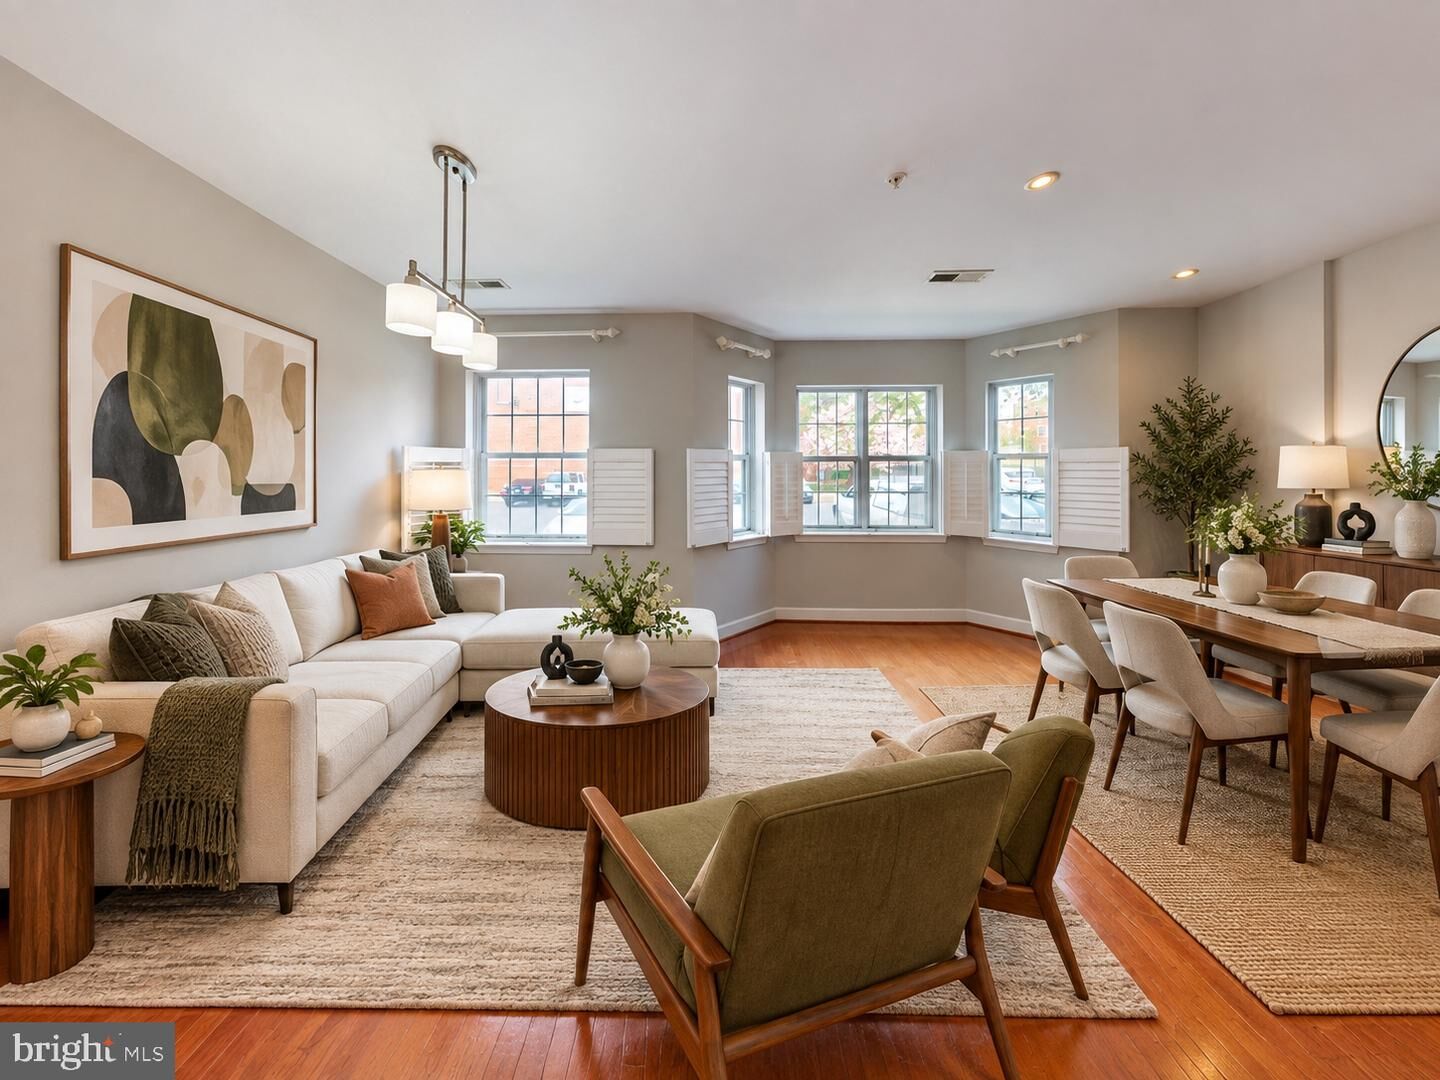
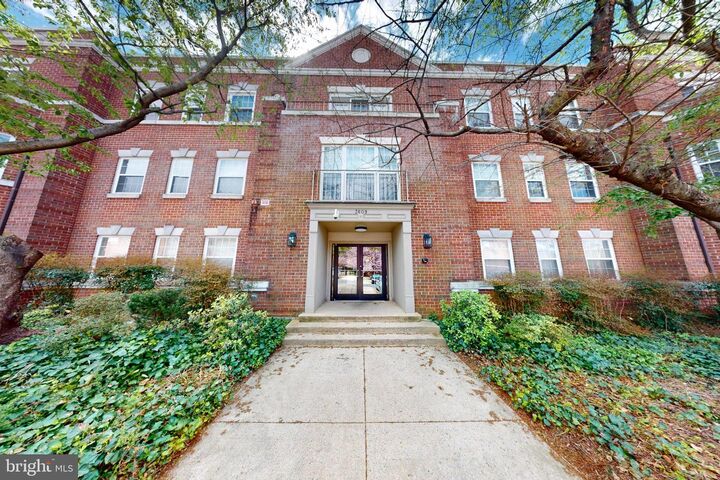
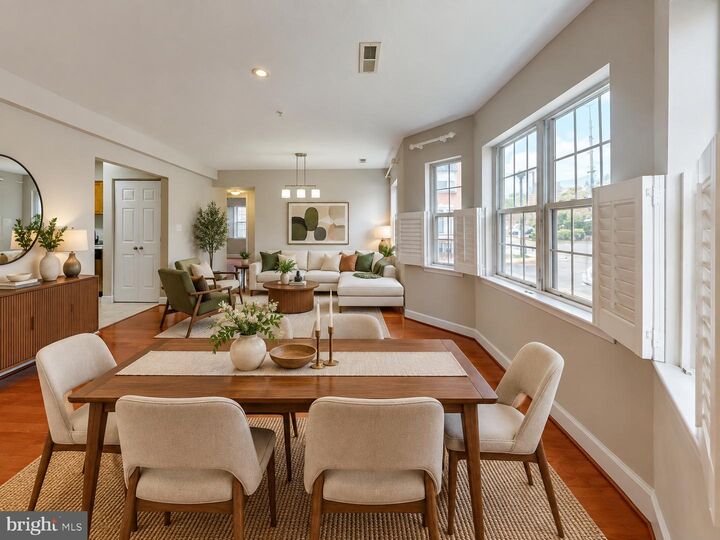
Listing Courtesy of: BRIGHT IDX / Listed By: Danny Leung, Century 21 Redwood Realty
3609 38th Street NW 210 Washington, DC 20016
Active (2 Days)
$3,150 (USD)

MLS #:
DCDC2286810
DCDC2286810
Lot Size
1,101 SQFT
1,101 SQFT
Type
Rental
Rental
Building Name
Cleveland Park
Cleveland Park
Year Built
1985
1985
Style
Contemporary
Contemporary
School District
District of Columbia Public Schools
District of Columbia Public Schools
Listed By
Danny Leung, Century 21 Redwood Realty
Source
BRIGHT IDX
Last checked Oct 8 2026 at 7:20 AM GMT+0000
BRIGHT IDX
Last checked Oct 8 2026 at 7:20 AM GMT+0000
Bathroom Details
- Full Bathroom: 1
- Half Bathroom: 1
Interior Features
- Window Treatments
- Dishwasher
- Disposal
- Dryer
- Washer
- Refrigerator
- Exhaust Fan
- Built-In Microwave
Subdivision
- Cleveland Park
Lot Information
- Level
Property Features
- Above Grade
- Below Grade
Heating and Cooling
- Central
- Central A/C
Basement Information
- Other
Flooring
- Tile/Brick
- Hardwood
- Carpet
Exterior Features
- Brick
- Combination
- Roof: Built-Up
Utility Information
- Utilities: Electric Available, Water Available, Sewer Available
- Sewer: Public Septic
- Fuel: Electric
School Information
- Elementary School: Eaton
- Middle School: Hardy
- High School: Wilson Senior
Parking
- Unassigned
Stories
- 1
Living Area
- 862 sqft
Location
Disclaimer: Copyright 2026 Bright MLS IDX. All rights reserved. This information is deemed reliable, but not guaranteed. The information being provided is for consumers’ personal, non-commercial use and may not be used for any purpose other than to identify prospective properties consumers may be interested in purchasing. Data last updated 10/8/26 00:20



Description