

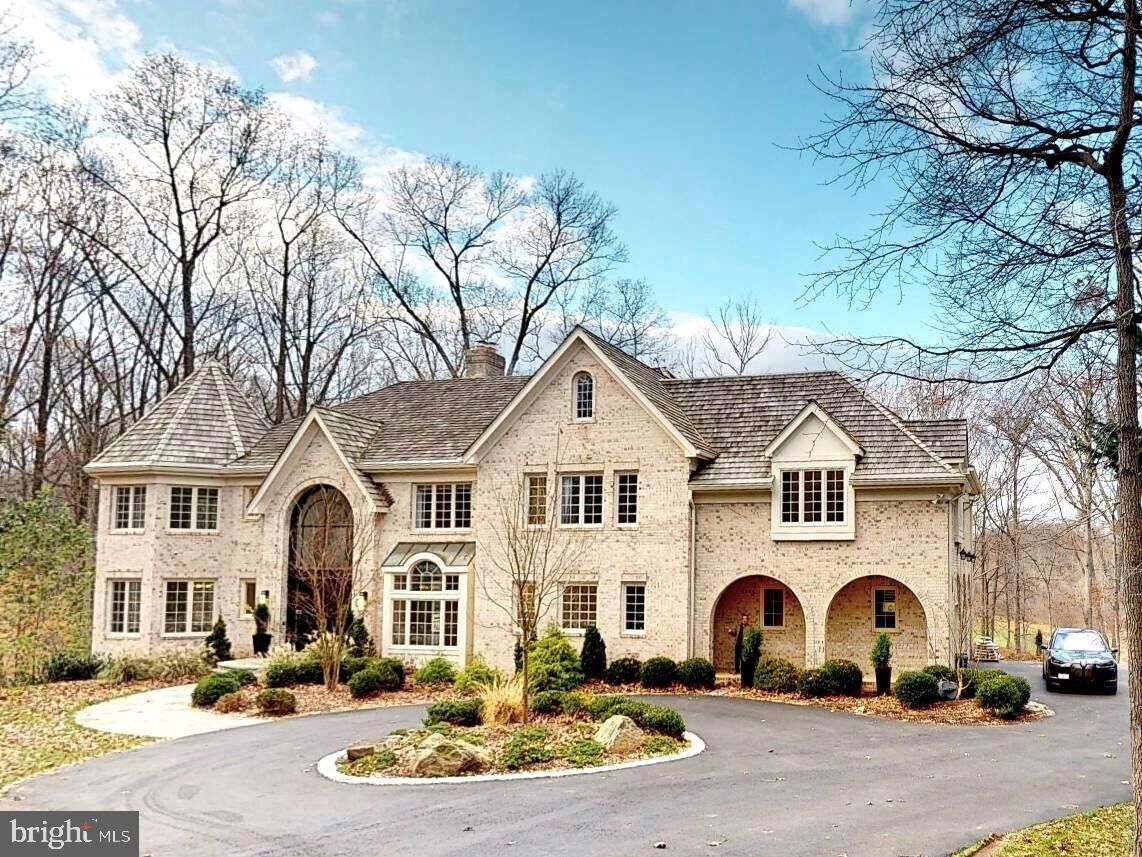
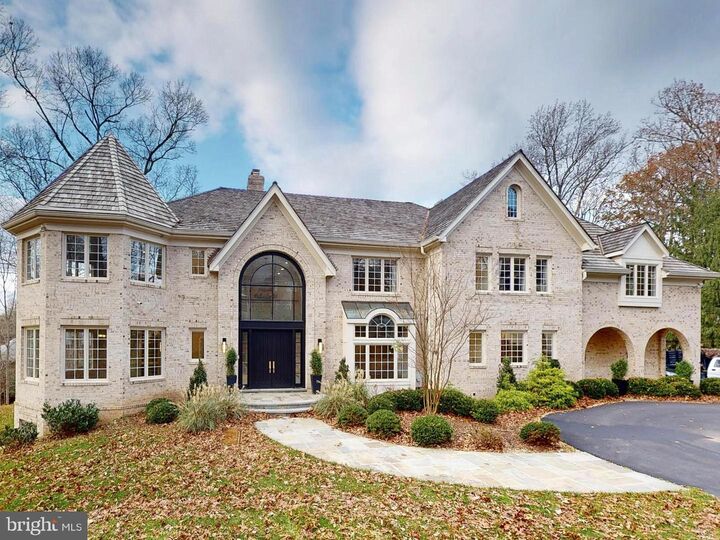
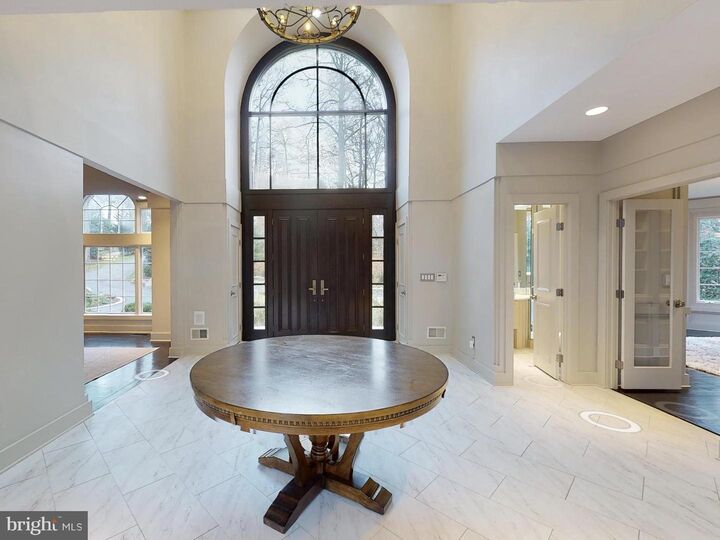
Listing Courtesy of: BRIGHT MLS / Listed By: Jonathan Eng, Century 21 Redwood Realty
9629 Eagle Ridge Drive Bethesda, MD 20817
Active (2 Days)
$13,000 (USD)
MLS #:
MDMC2244226
MDMC2244226
Lot Size
0.75 acres
0.75 acres
Type
Rental
Rental
Year Built
1996
1996
Style
Traditional
Traditional
School District
Montgomery County Public Schools
Montgomery County Public Schools
County
Montgomery County
Montgomery County
Listed By
Jonathan Eng, Century 21 Redwood Realty
Source
BRIGHT MLS
Last checked Jul 7 2026 at 2:05 PM GMT+0000
BRIGHT MLS
Last checked Jul 7 2026 at 2:05 PM GMT+0000
Bathroom Details
- Full Bathrooms: 5
- Half Bathrooms: 3
Interior Features
- Breakfast Area
- Dishwasher
- Disposal
- Microwave
- Upgraded Countertops
- Floor Plan - Open
- Cooktop
- Dryer
- Refrigerator
- Washer
- Kitchen - Island
- Family Room Off Kitchen
- Kitchen - Table Space
- Oven - Wall
- Recessed Lighting
- Extra Refrigerator/Freezer
- Six Burner Stove
- Built-In Microwave
- Formal/Separate Dining Room
- Stainless Steel Appliances
- Walk-In Closet(s)
- Walls/Ceilings: 9'+ Ceilings
- Primary Bath(s)
Subdivision
- Avenel
Property Features
- Above Grade
- Below Grade
- Foundation: Brick/Mortar
Heating and Cooling
- Forced Air
- Central A/C
Basement Information
- Full
- Outside Entrance
- Windows
- Fully Finished
- Walkout Level
- Daylight
- Improved
- Heated
Flooring
- Wood
Exterior Features
- Brick
Utility Information
- Utilities: Cable Tv Available, Sewer Available, Natural Gas Available, Electric Available, Phone Available
- Sewer: Public Sewer
- Fuel: Natural Gas
Parking
- Paved Driveway
Stories
- 3
Living Area
- 9,246 sqft
Location
Disclaimer: Copyright 2026 Bright MLS. All rights reserved. This information is deemed reliable, but not guaranteed. The information being provided is for consumers’ personal, non-commercial use and may not be used for any purpose other than to identify prospective properties consumers may be interested in purchasing. Data last updated 7/7/26 07:05



Description