

Listing Courtesy of: BRIGHT IDX / Listed By: Carol Kalmus-Choporis, Century 21 Redwood Realty; Cindy Crispell, Redwood Realty
43073 Wit And Folly Way Hollywood, MD 20636
Coming Soon
$635,000 (USD)
MLS #:
MDSM2034004
MDSM2034004
Taxes
$4,883(2026)
$4,883(2026)
Lot Size
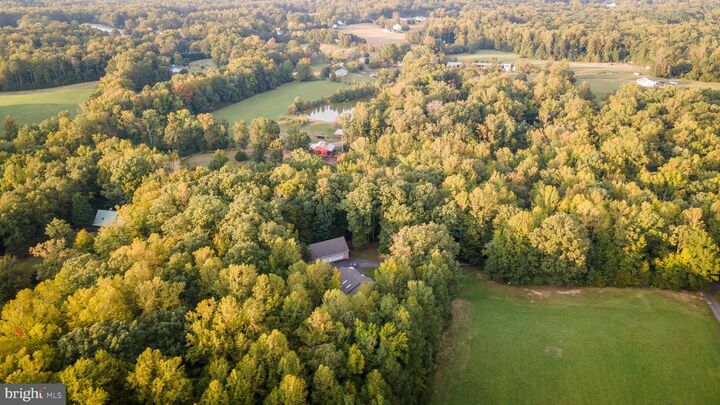
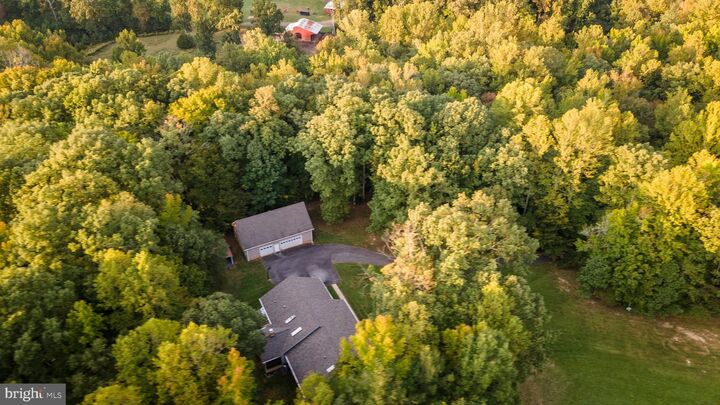
16.34 acres
16.34 acres
Type
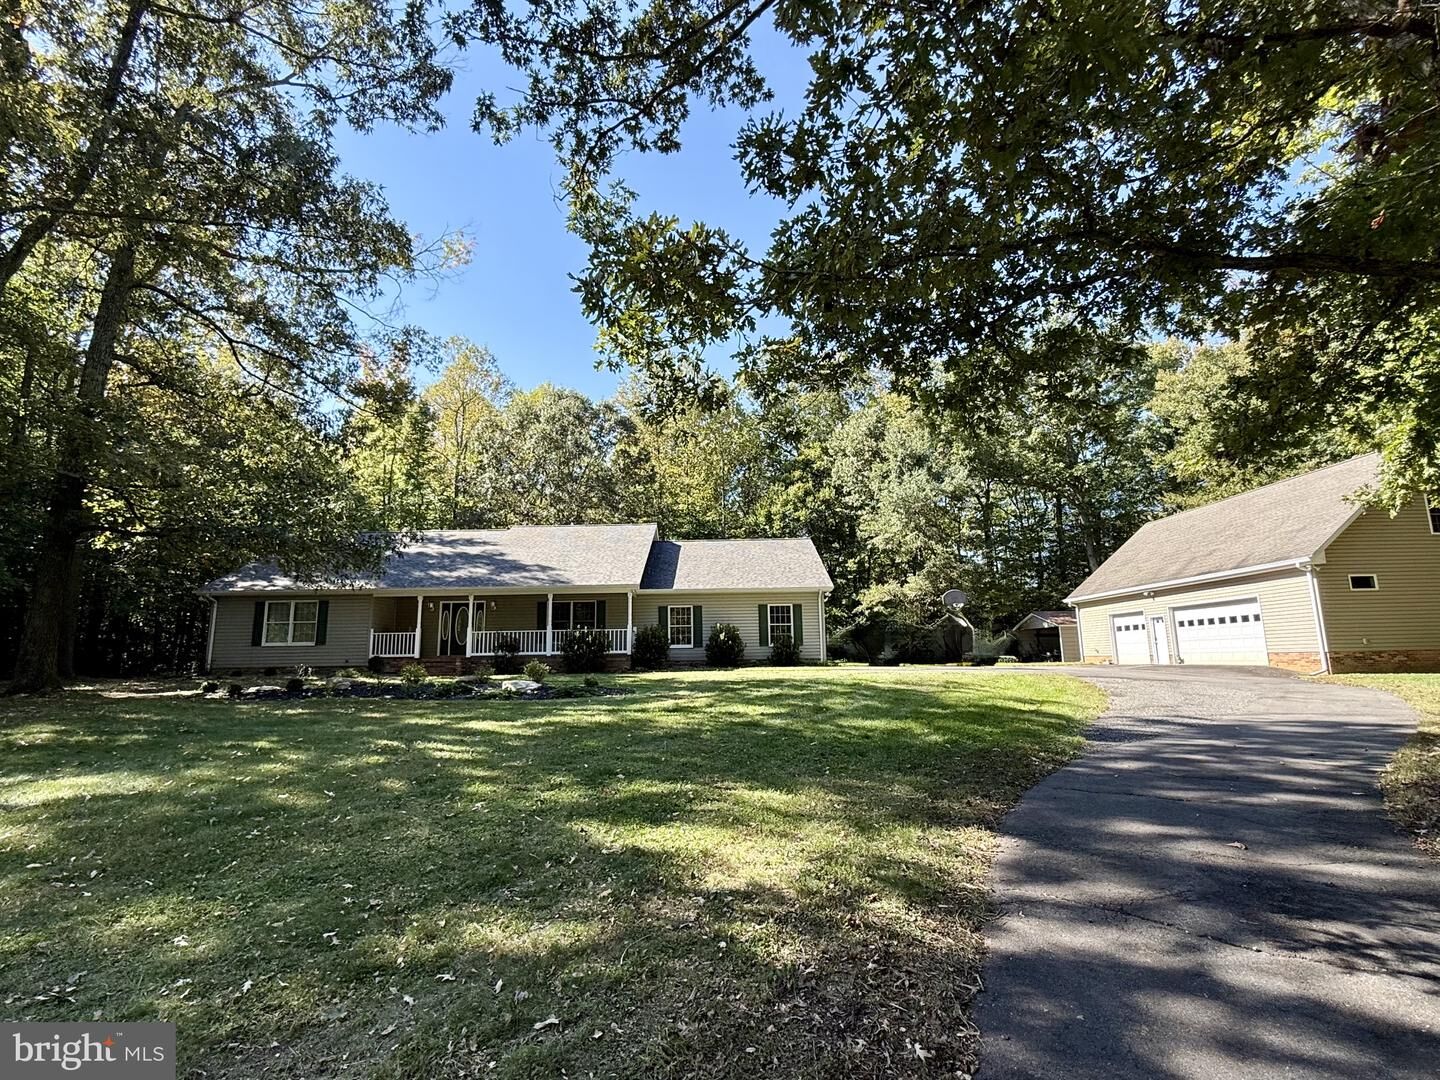
Single-Family Home
Single-Family Home
Year Built
1995
1995
Style
Ranch/Rambler
Ranch/Rambler
School District
St. Mary's County Public Schools
St. Mary's County Public Schools
County
St. Mary's County
St. Mary's County
Listed By
Carol Kalmus-Choporis, Century 21 Redwood Realty
Cindy Crispell, Century 21 Redwood Realty
Cindy Crispell, Century 21 Redwood Realty
Source
BRIGHT IDX
Last checked Oct 16 2026 at 10:18 PM GMT+0000
BRIGHT IDX
Last checked Oct 16 2026 at 10:18 PM GMT+0000
Bathroom Details
- Full Bathrooms: 2
- Half Bathroom: 1
Interior Features
- Wood Floors
- Cooktop
- Dishwasher
- Refrigerator
- Oven - Wall
- Walls/Ceilings: High
- Entry Level Bedroom
- Walls/Ceilings: Beamed Ceilings
- Breakfast Area
- Kitchen - Island
- Floor Plan - Open
- Combination Kitchen/Living
- Formal/Separate Dining Room
- Walk-In Closet(s)
- Bathroom - Soaking Tub
- Bathroom - Walk-In Shower
Lot Information
- Private
- Trees/Wooded
- No Thru Street
- Backs to Trees
- Rural
Property Features
- Above Grade
- Below Grade
- Fireplace: Brick
- Foundation: Crawl Space
Heating and Cooling
- Heat Pump(s)
- Central A/C
- Ceiling Fan(s)
Flooring
- Hardwood
- Partially Carpeted
Exterior Features
- Vinyl Siding
- Roof: Architectural Shingle
Utility Information
- Sewer: Septic = # of Br
- Fuel: Electric, Propane - Leased
Parking
- Asphalt Driveway
Stories
- 1
Living Area
- 2,393 sqft
Location
Estimated Monthly Mortgage Payment
*Based on Fixed Interest Rate withe a 30 year term, principal and interest only
Listing price
Down payment
%
Interest rate
%Mortgage calculator estimates are provided by C21 Redwood Realty and are intended for information use only. Your payments may be higher or lower and all loans are subject to credit approval.
Disclaimer: Copyright 2026 Bright MLS IDX. All rights reserved. This information is deemed reliable, but not guaranteed. The information being provided is for consumers’ personal, non-commercial use and may not be used for any purpose other than to identify prospective properties consumers may be interested in purchasing. Data last updated 10/16/26 15:18



Description