

Listing Courtesy of: BRIGHT IDX / Listed By: Meredith Hannan, Century 21 Redwood Realty; Kristin Moody, Redwood Realty
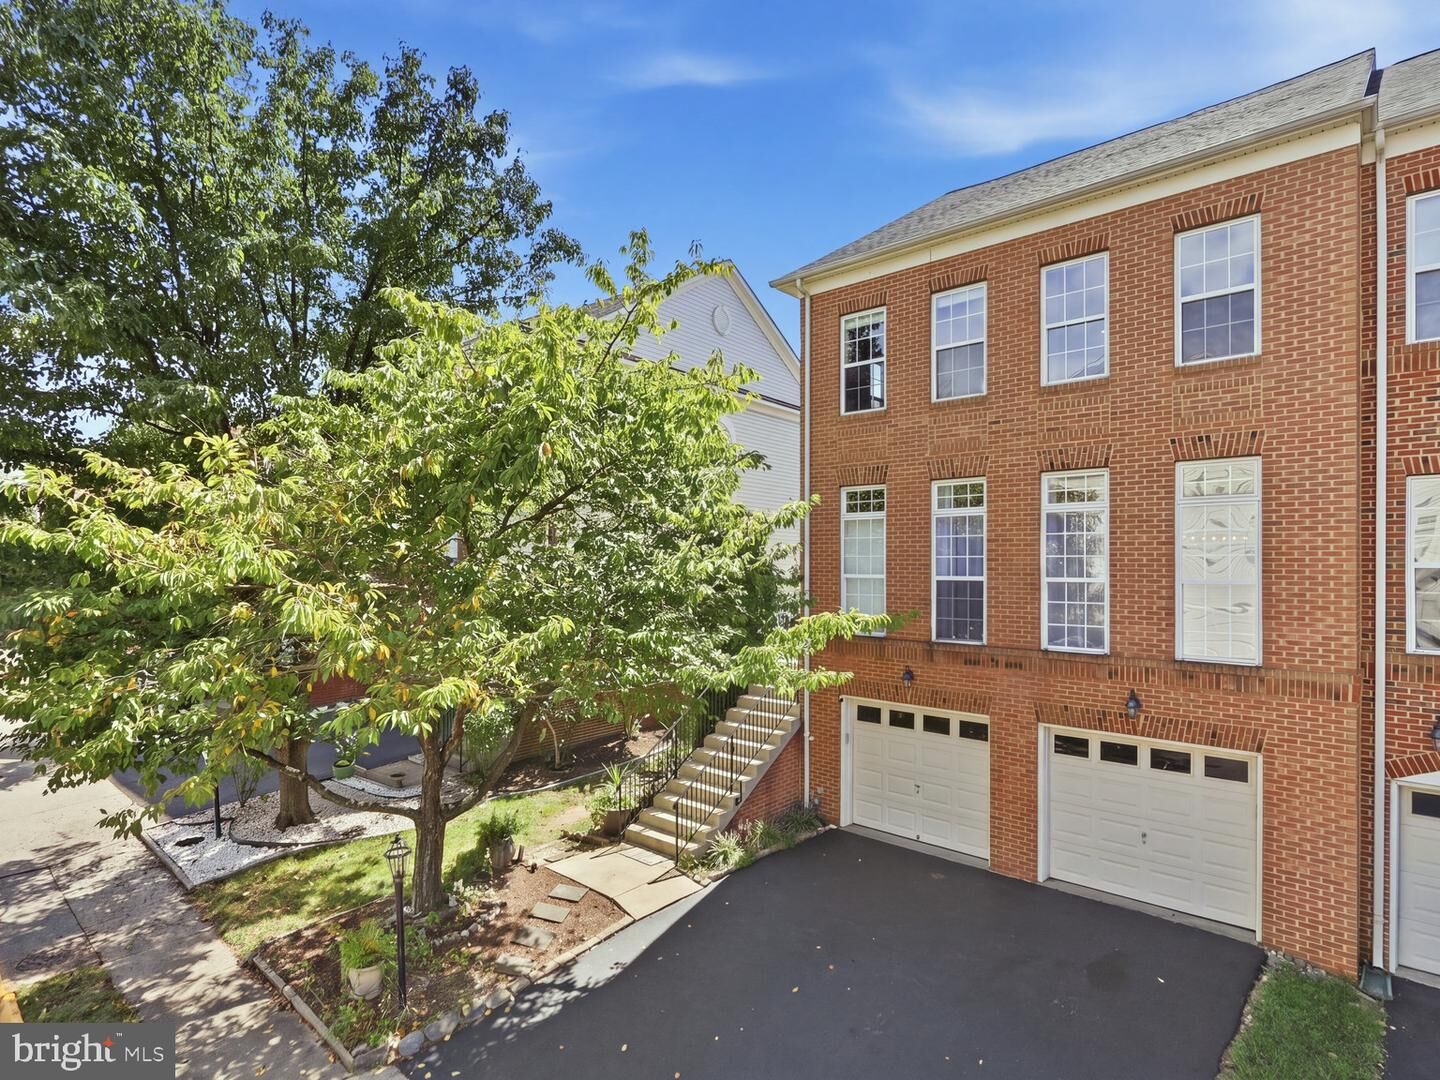
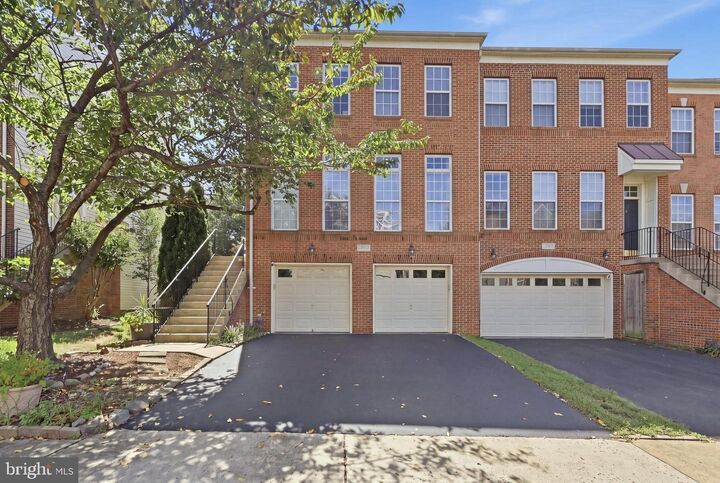
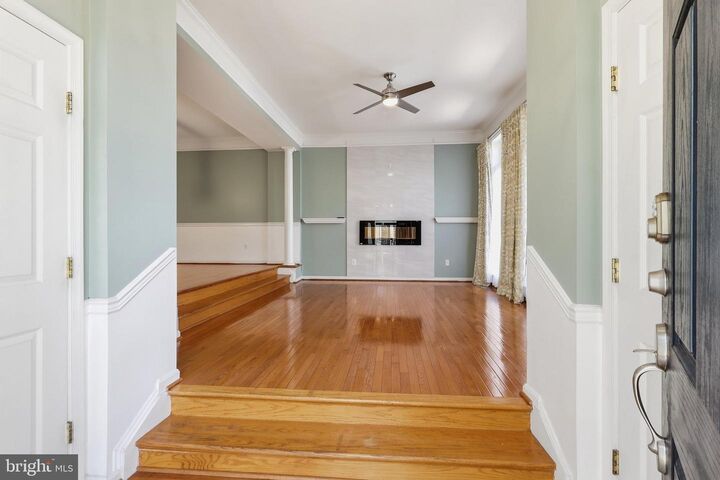
24699 Siltstone Square Aldie, VA 20105
Active (0 Days)
$3,400 (USD)
MLS #:
VALO2136712
VALO2136712
Lot Size
3,485 SQFT
3,485 SQFT
Type
Rental
Rental
Year Built
2003
2003
Style
Traditional
Traditional
School District
Loudoun County Public Schools
Loudoun County Public Schools
County
Loudoun County
Loudoun County
Listed By
Meredith Hannan, Century 21 Redwood Realty
Kristin Moody, Century 21 Redwood Realty
Kristin Moody, Century 21 Redwood Realty
Source
BRIGHT IDX
Last checked Sep 16 2026 at 5:55 PM GMT+0000
BRIGHT IDX
Last checked Sep 16 2026 at 5:55 PM GMT+0000
Bathroom Details
- Full Bathrooms: 3
- Half Bathroom: 1
Subdivision
- Stone Ridge
Property Features
- Above Grade
- Below Grade
- Foundation: Slab
- Foundation: Concrete Perimeter
Heating and Cooling
- Central
- Central A/C
Basement Information
- Outside Entrance
- Fully Finished
- Connecting Stairway
- Daylight
- Full
- Garage Access
Exterior Features
- Masonry
Utility Information
- Sewer: Shared Sewer
- Fuel: Natural Gas
School Information
- Elementary School: Arcola
- Middle School: Mercer
- High School: John Champe
Stories
- 3
Living Area
- 2,928 sqft
Location
Disclaimer: Copyright 2026 Bright MLS IDX. All rights reserved. This information is deemed reliable, but not guaranteed. The information being provided is for consumers’ personal, non-commercial use and may not be used for any purpose other than to identify prospective properties consumers may be interested in purchasing. Data last updated 9/16/26 10:55



Description