

Listing Courtesy of: BRIGHT IDX / Listed By: Danny Leung, Century 21 Redwood Realty; Amy Chavez, Redwood Realty
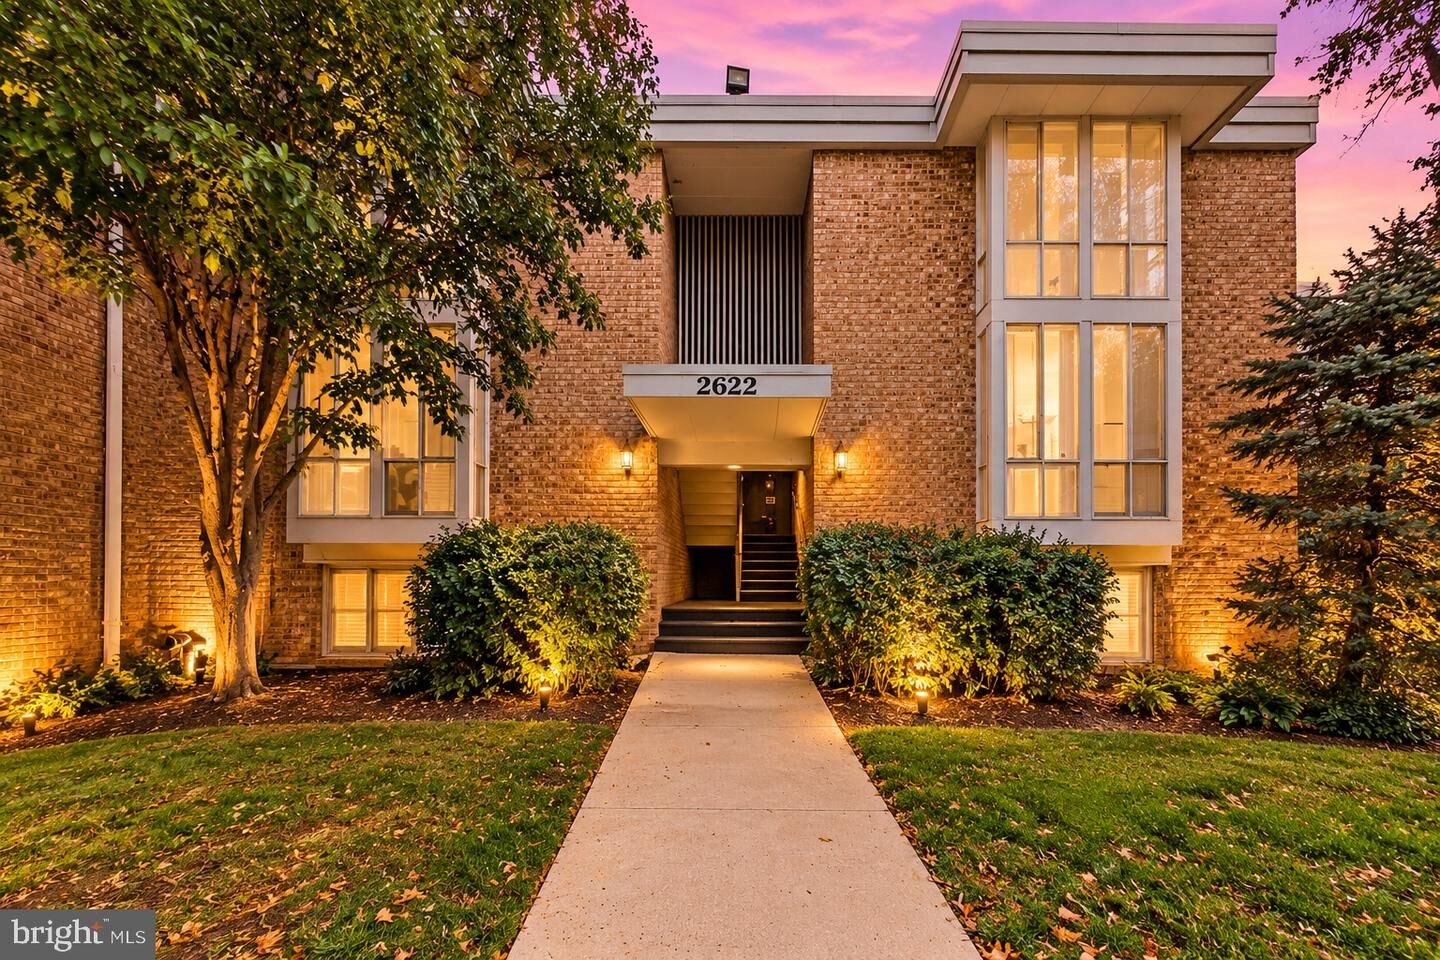
2622 Wagon Drive 320 Alexandria, VA 22303
Coming Soon
$163,900 (USD)
OPEN HOUSE TIMES
-
OPENSun, Nov 13:00 pm - 5:00 pm
Description
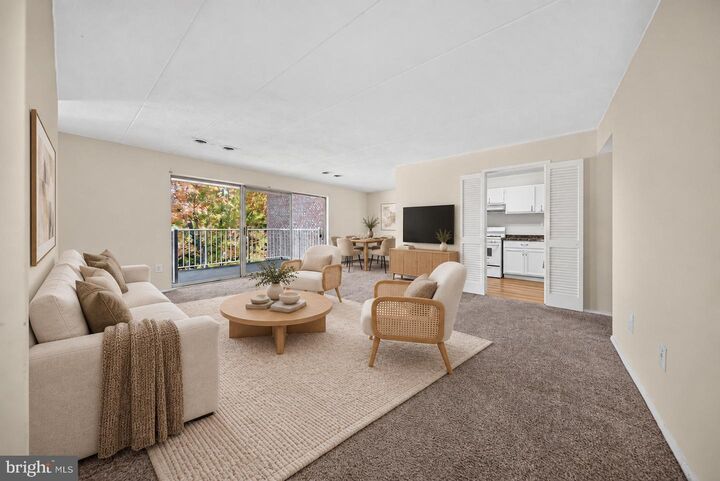
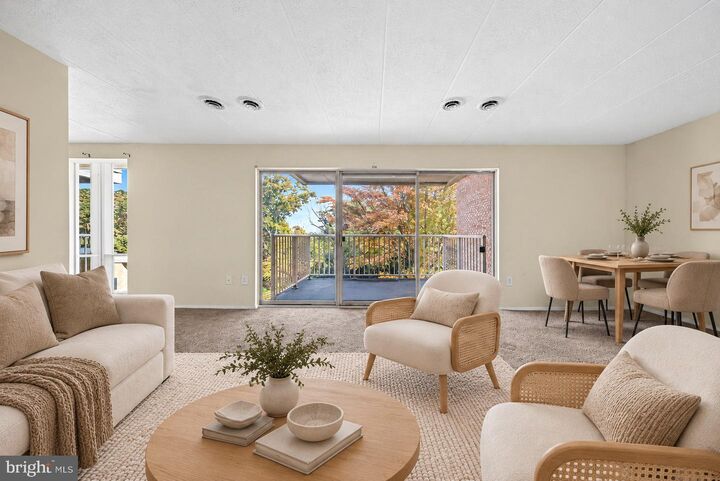
Exceptional Value Near the Metro! Located in the Huntington Club community just minutes from the Huntington Metro Station on the Yellow Line, this 2-bedroom, 1-bath garden-style condominium with a separate den offers 1,069 square feet of living space at an attractive price. Enjoy convenient rail access to Old Town Alexandria, the Pentagon, and downtown Washington, DC.The home features wall-to-wall carpeting throughout the main living areas, providing a neutral backdrop for your own furnishings and style. The living room offers space to relax and gather, while the kitchen will feature a refrigerator and range installed before settlement. Two bedrooms and a full bath complete the main living area.The separate den adds flexibility and can serve as a home office, guest room, hobby space, or reading nook, with a door for added privacy. An assigned parking space adds convenience, and the monthly condo fee includes all utilities, making household budgeting easier.Enjoy community amenities, including an outdoor pool for warm-weather afternoons and a fitness room for workouts close to home. Commuting is convenient with quick access to Route 1, the Capital Beltway, and the Woodrow Wilson Bridge. The shops and restaurants of Old Town Alexandria and the National Harbor waterfront are also just a short drive away.With 1,069 square feet, a versatile den, community amenities, and Metro access just minutes away, this home presents an excellent opportunity for buyers seeking value and convenience in a well-connected location.
MLS #:
VAFX2348038
VAFX2348038
Taxes
$2,920(2026)
$2,920(2026)
Type
Condo
Condo
Building Name
Huntington Club Condo
Huntington Club Condo
Year Built
1967
1967
Style
Contemporary
Contemporary
School District
Fairfax County Public Schools
Fairfax County Public Schools
County
Fairfax County
Fairfax County
Listed By
Danny Leung, Century 21 Redwood Realty
Amy Chavez, Century 21 Redwood Realty
Amy Chavez, Century 21 Redwood Realty
Source
BRIGHT IDX
Last checked Oct 29 2026 at 7:09 PM GMT+0000
BRIGHT IDX
Last checked Oct 29 2026 at 7:09 PM GMT+0000
Bathroom Details
- Full Bathroom: 1
Interior Features
- Dining Area
- Floor Plan - Traditional
- Dishwasher
- Disposal
- Refrigerator
- Stove
- Entry Level Bedroom
- Floor Plan - Open
- Carpet
- Primary Bath(s)
Subdivision
- Huntington Club
Property Features
- Above Grade
- Below Grade
Heating and Cooling
- Forced Air
- Central A/C
Flooring
- Carpet
Exterior Features
- Brick
Utility Information
- Utilities: Electric Available, Water Available, Sewer Available
- Sewer: Public Sewer
- Fuel: Natural Gas
School Information
- Elementary School: Cameron
- Middle School: Twain
- High School: Edison
Stories
- 1
Living Area
- 1,069 sqft
Location
Estimated Monthly Mortgage Payment
*Based on Fixed Interest Rate withe a 30 year term, principal and interest only
Listing price
Down payment
%
Interest rate
%Mortgage calculator estimates are provided by C21 Redwood Realty and are intended for information use only. Your payments may be higher or lower and all loans are subject to credit approval.
Disclaimer: Copyright 2026 Bright MLS IDX. All rights reserved. This information is deemed reliable, but not guaranteed. The information being provided is for consumers’ personal, non-commercial use and may not be used for any purpose other than to identify prospective properties consumers may be interested in purchasing. Data last updated 10/29/26 12:09


