352 Tyson Drive Berryville, VA 22611
Listing Courtesy of: BRIGHT MLS / Listed By: Lisette Turner, Century 21 Redwood Realty

  352 Tyson Drive Berryville, VA 22611

Active (0 Days)
$730,000 (USD)
5
BED
4
BATH
4,575
SQFT

Description

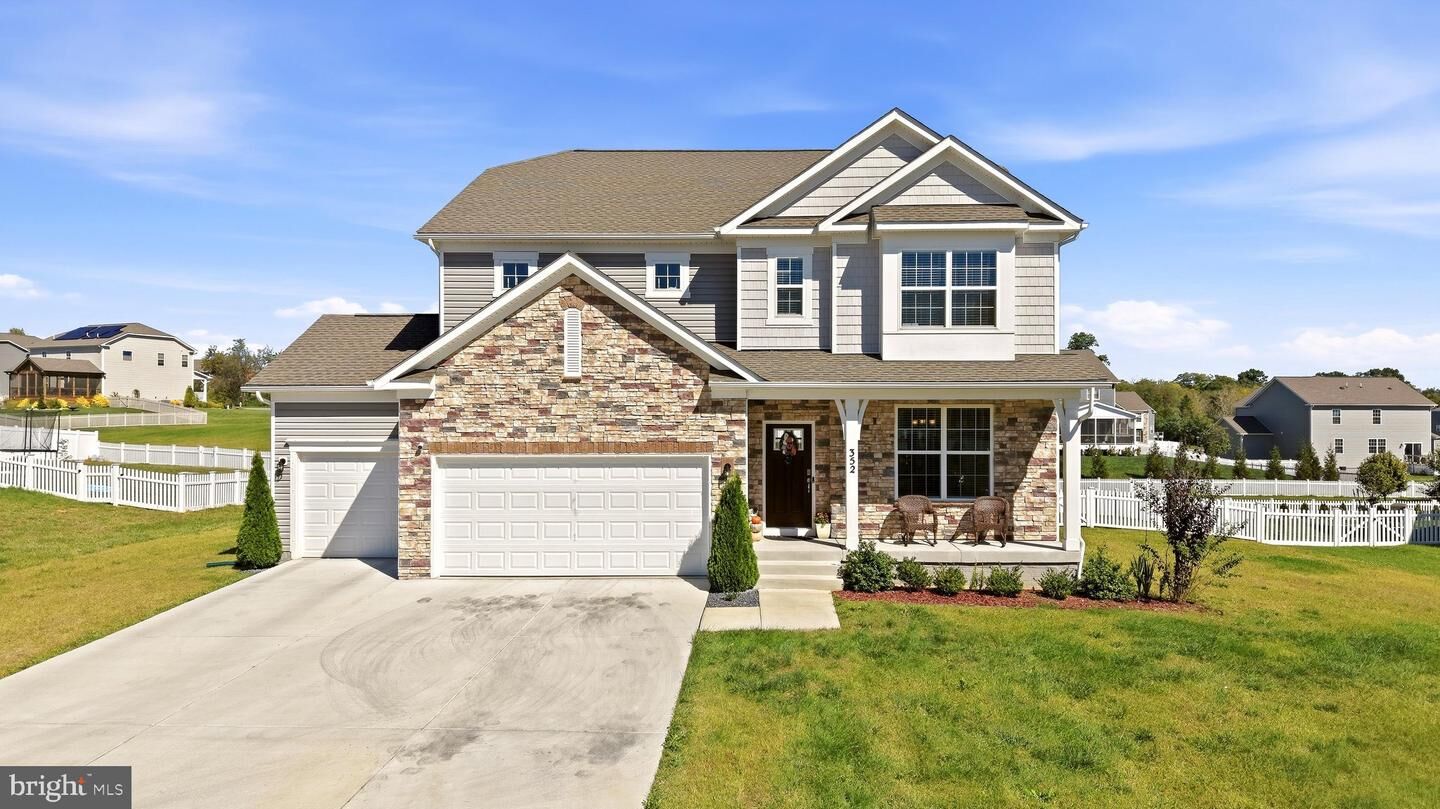
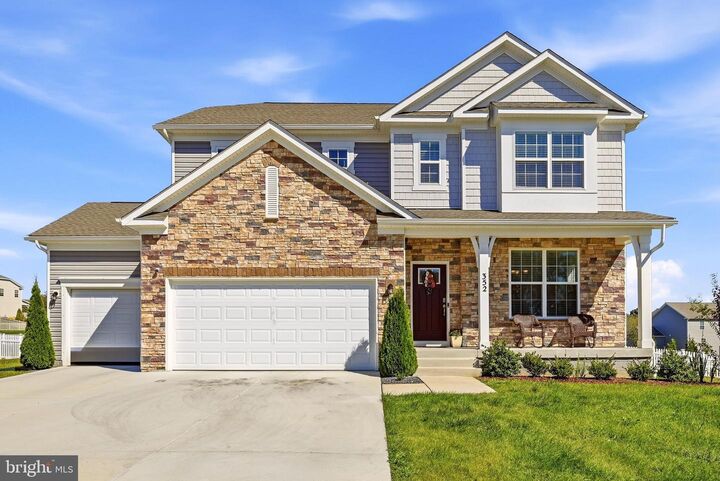
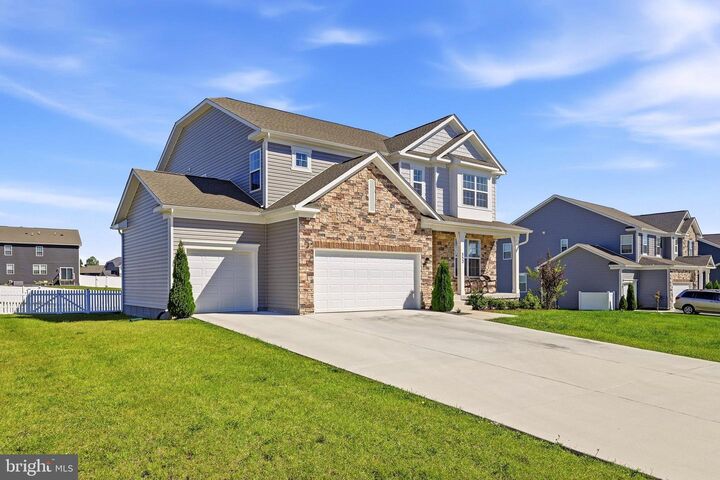
Welcome to Berryville, the sought after Hermitage neighborhood and this 3 year young 3,377 sq. ft home with exterior stone accents. This lovely home is like brand new. Everything about the wall colors and flooring is wonderfully neutral so it is a blank canvas waiting for your own decorating style and paint colors. It is Totally move-in ready There is a good sized front porch where you can find peace and a mountain view in the distance. When you enter the home, there is a wide hallway that ends at the kitchen at the back of the house. The formal dining room is accessed from the hallway and is large enough to accommodate any sized table for entertaining all of your guests. This room features transom windows lining the upper side wall of the home. This creates light and also privacy. At the end of the hallway you'll enter into the large open area that has the kitchen and large living room combined. This space is perfect for entertaining. There is an abundance of cabinets and a large island. Both have Corian countertops. There is a large breakfast room that has double glass doors to the almost 1/2 of an acre vinyl, picket fenced rear yard. Your pets and children will be safe here. The owners have installed a European Swirl patterned custom cobblestone look 30X12 patio to relax and entertain on. Tucked away off of the back hallway, you will find a main level bedroom with its own walk-in closet. Right next door is the full bath with tiled floors and tiled tub surround. As you travel down the back hall, you can access the 3 car garage and a mudroom with a closet.The lower level is almost completely and tastefully finished. There is a family room large enough for your furniture as well as an area for that pool table you have always wanted. If you have older children or visiting guests, there is a large bedroom with another walk-in closet. There is another full bath as well, for guests to use.The Upper level is very special. As you get to the top of the steps, there is a huge loft that gives yet another space for family members to enjoy anything that they like to do. There is a place for everyone to unwind in this well planned family home. There is another full bath in the hallway as well as two more bedrooms. One of them has a walk-in closet. Last but not least is the primary bedroom that has an attached sitting room ,that's perfect for watching tv, an office space or for pursuing your hobbies. The primary bathroom is decked out with 2 vanities, a tiled and glass fronted shower, soaking tub, tiled floors and a large linen closet.Everyone will enjoy this spacious but cozy home. It is located close to everything Berryville has to offer. The village life will be a life changer. It's a breath of fresh air. There are restaurants, tasteful shops, a downtown park where they have performances under the gazebo, a cultural center and many friendly people. It's like a step back in time to a slower pace and better time. Clarke County has The Shenandoah River for fishing and boating, The Appalachian Trail, wineries, breweries and wide open countryside that has remained rural. The commute to N.V. will be easy and the city of Winchester is only 15 minutes away. There is just no downside to this home or the community it is in. Take a look today.

MLS #:
VACL2007292
Taxes
$3,476(2026)
Lot Size
0.47 acres
Type
Single-Family Home
Year Built
2023
Style
Craftsman
School District
Clarke County Public Schools
County
Clarke County

Listed By

Lisette Turner, Century 21 Redwood Realty
Source
BRIGHT MLS
Last checked Oct 7 2026 at 5:21 PM GMT+0000
Bathroom Details
  • Full Bathrooms: 4
Interior Features
  • Breakfast Area
  • Dishwasher
  • Disposal
  • Kitchen - Eat-In
  • Upgraded Countertops
  • Floor Plan - Open
  • Dryer
  • Washer
  • Entry Level Bedroom
  • Built-In Range
  • Built-In Microwave
  • Formal/Separate Dining Room
  • Stainless Steel Appliances
  • Carpet
  • Dryer - Electric
  • Pantry
  • Walk-In Closet(s)
  • Walls/Ceilings: 9'+ Ceilings
  • Ceiling Fan(s)
  • Bathroom - Soaking Tub
  • Bathroom - Walk-In Shower
Subdivision
  • Hermitage
Property Features
  • Above Grade
  • Below Grade
  • Foundation: Concrete Perimeter
Heating and Cooling
  • Forced Air
  • Central A/C
Basement Information
  • Windows
  • Fully Finished
  • Improved
  • Heated
  • Interior Access
Flooring
  • Carpet
  • Ceramic Tile
  • Luxury Vinyl Plank
Exterior Features
  • Vinyl Siding
  • Stone
  • Roof: Architectural Shingle
Utility Information
  • Sewer: Public Sewer
  • Fuel: Natural Gas
Parking
  • Concrete Driveway
Stories
  • 3
Living Area
  • 4,575 sqft
Location
   
Calculate drive times to this property
 
Powered by INRIX® Drive Time

Powered by Walk Score®

Estimated Monthly Mortgage Payment

*Based on Fixed Interest Rate withe a 30 year term, principal and interest only

Listing price
Down payment
%
Interest rate
%
Mortgage calculator estimates are provided by C21 Redwood Realty and are intended for information use only. Your payments may be higher or lower and all loans are subject to credit approval.
Disclaimer: Copyright 2026 Bright MLS. All rights reserved. This information is deemed reliable, but not guaranteed. The information being provided is for consumers’ personal, non-commercial use and may not be used for any purpose other than to identify prospective properties consumers may be interested in purchasing. Data last updated 10/7/26 10:21
