22800 Calderwood Lane Brambleton, VA 20148
Listing Courtesy of: BRIGHT IDX / Listed By: Kelly Ettrich, Century 21 Redwood Realty

  22800 Calderwood Lane Brambleton, VA 20148

Active (2 Days)
$1,289,000 (USD)
6
BED
5
BATH
4,387
SQFT
OPEN HOUSE TIMES
  • OPEN
    Sat, Aug 22
    1:00 pm - 3:00 pm
  • OPEN
    Sun, Aug 23
    2:00 pm - 4:00 pm

Description

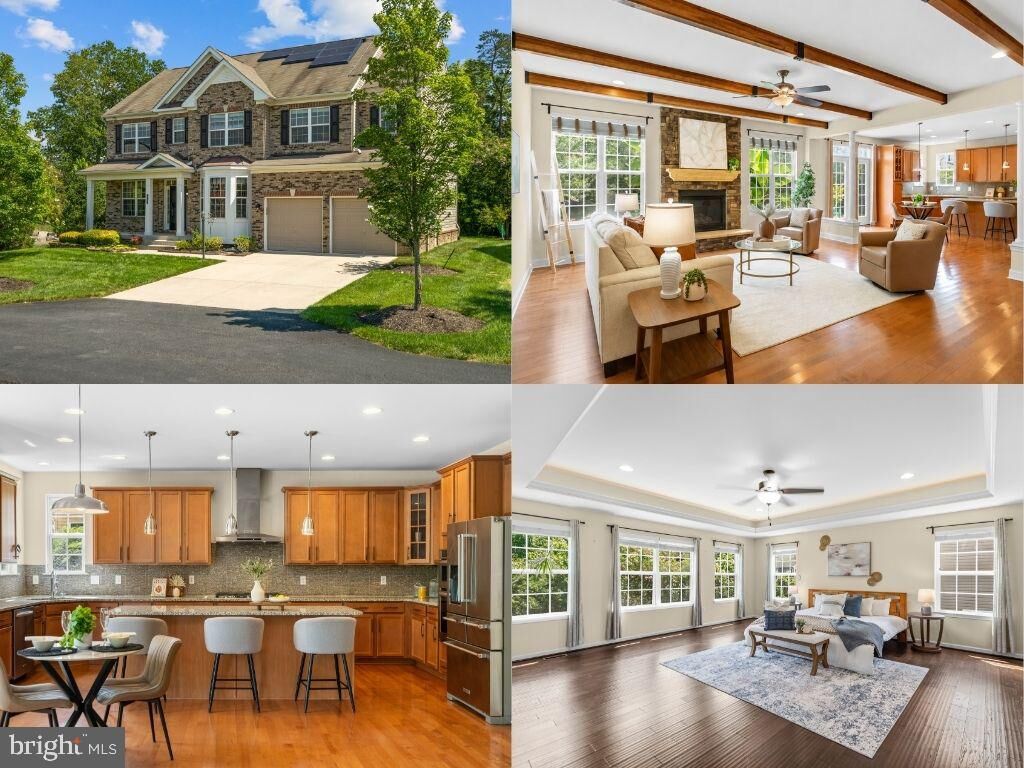
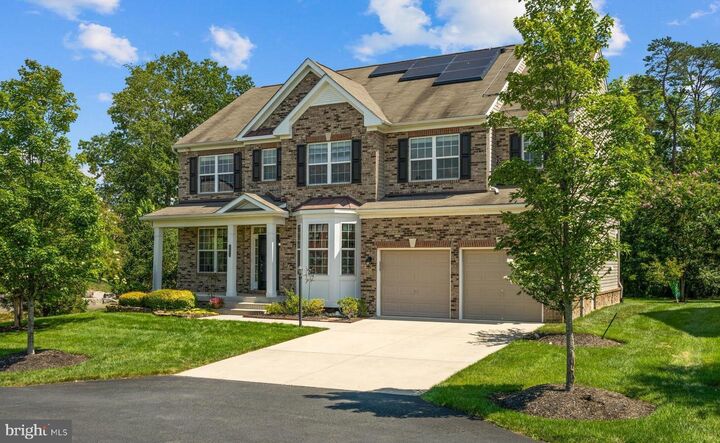
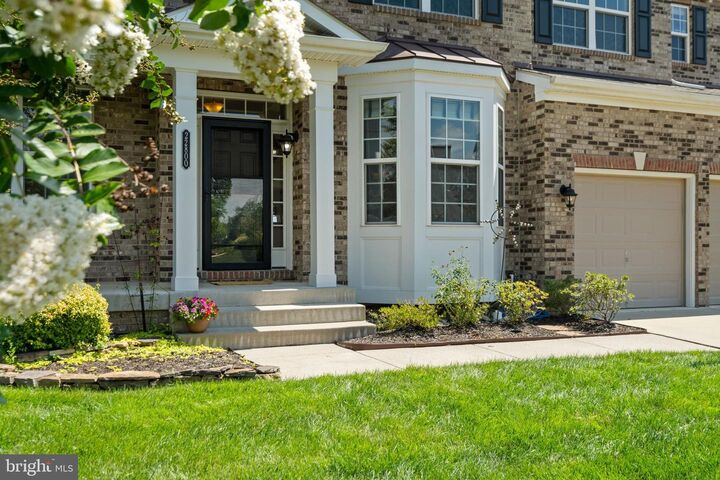
On rare occasions, homes come to market that are truly special and unique. This single-family home offers a rare combination of privacy and beautiful surroundings while being within walking distance of restaurants, shopping, a community pool, a pond stocked with fish, and top rated schools. This home has distinctive energy-efficient features, including a fully paid-for rooftop solar system capable of meeting the home's electricity needs. It also has a built-in EV charger so you can charge your electric car from your solar panels, all without any monthly fees.As you drive up to this home and walk up the driveway, you will appreciate the landscaping: beautiful lawn, flowers, mature trees, and greenery. Through the front door, you will be impressed by the open floor plan with abundant natural light. The foyer flows into a nice-sized dining room and living room. An ideal feature of the main level is the bedroom and full bath, perfect for an in-law suite. But the WOW moment is stepping into the great room, which features a gorgeous floor-to-ceiing fireplace and stone mantle, and beautiful wood beams across the ceiling. Turn into the gourmet kitchen and get cooking! It features granite countertops, a custom backsplash, oversized island, a double-door pantry, and room for a kitchen table. The kitchen flows onto the large maintenance-free deck, perfect for hosting guests and family.Heading upstairs, there are four bedrooms. The primary bedroom is HUGE, with a walk-in closet, a large office area, an ensuite bathroom with a big soaking tub and a glass-enclosed shower, plus a large linen closet and a separate water closet. There are three additional large bedrooms, including one with an ensuite bath and two bedrooms sharing a hall bathroom. There is also a convenient laundry room with plenty of storage space.Head down to the lower level that offers many options for entertainment and relaxation. Enjoy the recreation room, an additional office space, a sixth bedroom and full bath, and plenty of storage! When you want to enjoy the outdoors, take the walk-up staircase to the large backyard and deck. Finally, you have a nice-sized two-car garage with custom shelving, an irrigation system for the lawn, outdoor lighting, a radon mitigation system, all on a beautifully lanscaped lot.Enjoy the Brambleton HOA amenities, including high-speed internet and cable TV, trash and recycling services, five outdoor pools, miles of walking and biking trails, numerous parks, and an active calendar of community events and programs, all designed to enhance everyday living in this vibrant neighborhood. Make this your home today!

MLS #:
VALO2134490
Taxes
$9,539(2026)
Lot Size
0.28 acres
Type
Single-Family Home
Year Built
2015
Style
Colonial
School District
Loudoun County Public Schools
County
Loudoun County

Listed By

Kelly Ettrich, Century 21 Redwood Realty
Source
BRIGHT IDX
Last checked Aug 21 2026 at 6:29 PM GMT+0000
Bathroom Details
  • Full Bathrooms: 5
Interior Features
  • Wood Floors
  • Kitchen - Eat-In
  • Entry Level Bedroom
  • Breakfast Area
  • Family Room Off Kitchen
  • Kitchen - Gourmet
  • Upgraded Countertops
  • Kitchen - Island
  • Floor Plan - Open
  • Recessed Lighting
  • Kitchen - Table Space
  • Combination Kitchen/Living
  • Sprinkler System
  • Water Treat System
  • Exposed Beams
  • Formal/Separate Dining Room
  • Carpet
  • Pantry
  • Walk-In Closet(s)
  • Ceiling Fan(s)
  • Primary Bath(s)
  • Bathroom - Tub Shower
  • Bathroom - Soaking Tub
  • Bathroom - Stall Shower
  • Bathroom - Walk-In Shower
Subdivision
  • Brambleton
Property Features
  • Above Grade
  • Below Grade
  • Fireplace: Mantel(s)
  • Fireplace: Gas/Propane
  • Foundation: Concrete Perimeter
Heating and Cooling
  • Central
  • Central A/C
Basement Information
  • Outside Entrance
  • Rear Entrance
  • Fully Finished
  • Walkout Stairs
  • Interior Access
Homeowners Association Information
  • Dues: $221
Flooring
  • Hardwood
  • Carpet
  • Ceramic Tile
Exterior Features
  • Brick Front
  • Masonry
Utility Information
  • Sewer: Public Sewer
  • Fuel: Natural Gas
School Information
  • Elementary School: Madison's Trust
  • Middle School: Brambleton
  • High School: Independence
Stories
  • 3
Living Area
  • 4,387 sqft
Location
   
Calculate drive times to this property
 
Powered by INRIX® Drive Time

Powered by Walk Score®

Estimated Monthly Mortgage Payment

*Based on Fixed Interest Rate withe a 30 year term, principal and interest only

Listing price
Down payment
%
Interest rate
%
Mortgage calculator estimates are provided by C21 Redwood Realty and are intended for information use only. Your payments may be higher or lower and all loans are subject to credit approval.
Disclaimer: Copyright 2026 Bright MLS IDX. All rights reserved. This information is deemed reliable, but not guaranteed. The information being provided is for consumers’ personal, non-commercial use and may not be used for any purpose other than to identify prospective properties consumers may be interested in purchasing. Data last updated 8/21/26 11:29
