

Listing Courtesy of: BRIGHT IDX / Listed By: Lynn Norusis, Century 21 Redwood Realty
4619 Luxberry Drive Fairfax, VA 22032
Coming Soon (1 Days)
$799,990 (USD)
OPEN HOUSE TIMES
-
OPENThu, Jul 165:00 pm - 7:00 pm
-
OPENSat, Jul 1811:00 am - 1:00 pm
-
OPENSun, Jul 1911:00 am - 1:00 pm
show more

Description
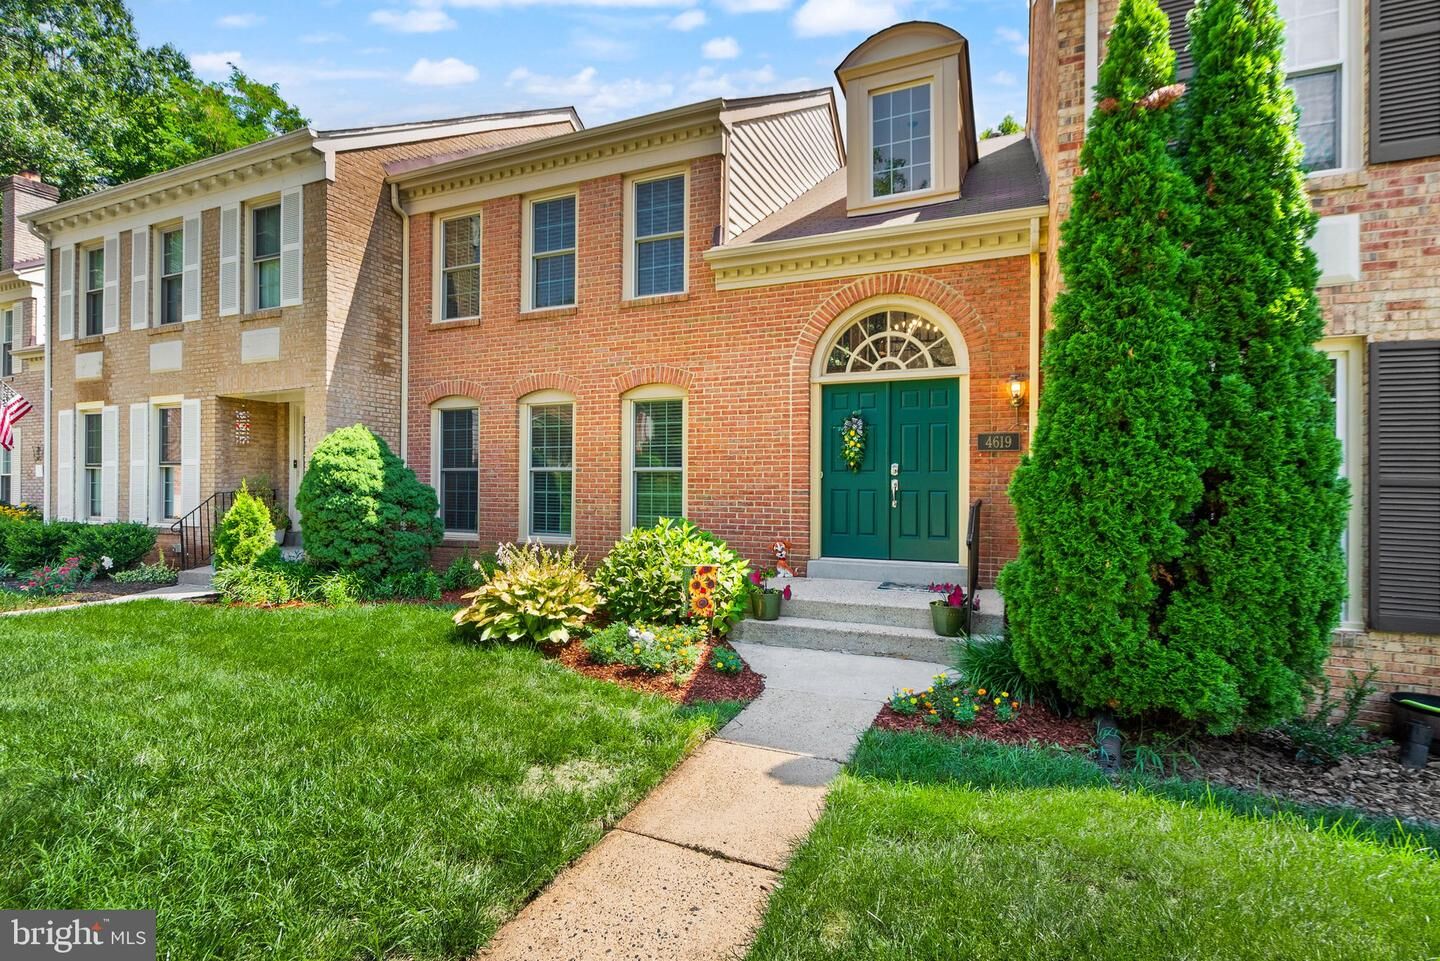
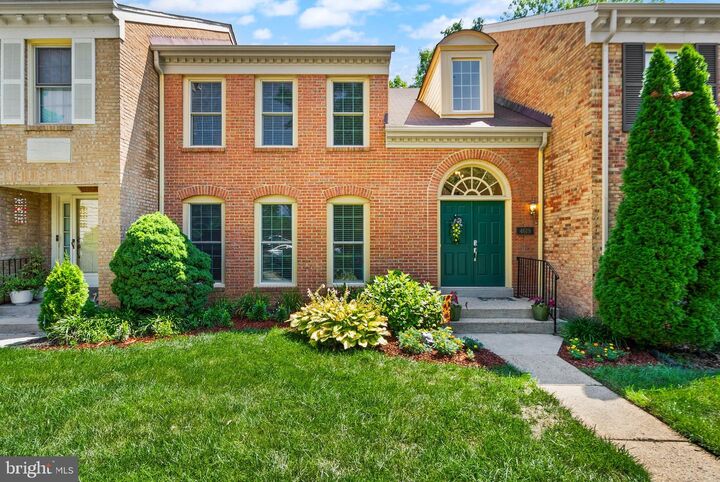
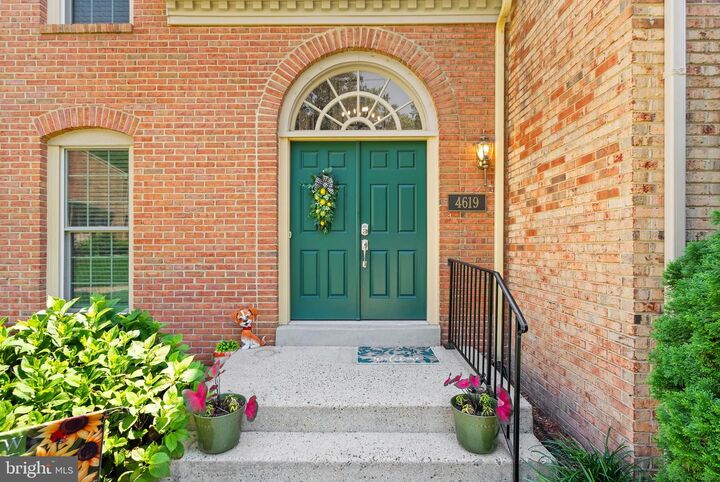
This exceptional Kingsberry townhome lives like a single-family home, offering over 2,800 square feet of beautifully updated living space across three finished levels. Featuring 4 bedrooms and 3.5 baths, the popular Dunhill model is truly turn-key and backs to woods. Step inside and you are welcomed with a dramatic two-story foyer, sweeping staircase, gleaming hardwood floors, neutral paint, and an open, light-filled floor plan designed for both everyday living and entertaining.The spacious living and dining rooms flow seamlessly into the inviting family room with a cozy wood-burning fireplace. At the heart of the home, the updated kitchen showcases quartz countertops, abundant cabinetry, and a sunny breakfast area with direct access to the rear deck. Overlooking mature trees and greenspace, the deck provides the perfect setting for morning coffee, outdoor dining, or relaxing with friends and family.Upstairs, you'll find three generously sized bedrooms, including a spacious primary suite featuring a walk-in closet and a stunning spa-inspired bath, completely remodeled in 2024 with a seamless glass shower and double vanity. A beautiful hall bath serves the secondary bedrooms.The expansive walk-out lower level offers outstanding flexibility with a large recreation room, fourth bedroom, full bath, laundry and utility room, plus abundant storage. Step outside to the fully fenced backyard with a patio and grassy yard—ideal for entertaining, pets, or play.Thoughtfully maintained and extensively updated, recent improvements include 2025: HVAC and additional returns; 2024: primary bath renovation; quartz kitchen countertops; basement LVP flooring; upper-level carpets; new slider doors (upper and lower level); deck steps added; 2023: whole-house humidifier and energy-efficient dishwasher; 2022: energy-efficient front double doors; 2021: hot water heater; 2018: washer; 2016: roof (re-inspected 2024), 2014: energy-efficient Infinity replacement windows with an estimated 50-year lifespan. Chimney inspected 2024.Parking is effortless with one reserved space plus two additional unreserved parking permits. Ideally located in the sought-after Kingsberry community, this home is just minutes from shopping, dining, parks, and major commuter routes including Braddock Road, I-495, Route 123, and Fairfax County Parkway. All of this is within the highly desirable Robinson Secondary School Pyramid.
MLS #:
VAFX2328180
VAFX2328180
Taxes
$7,938(2025)
$7,938(2025)
Lot Size
2,816 SQFT
2,816 SQFT
Type
Townhouse
Townhouse
Year Built
1984
1984
Style
Colonial
Colonial
School District
Fairfax County Public Schools
Fairfax County Public Schools
County
Fairfax County
Fairfax County
Listed By
Lynn Norusis, Century 21 Redwood Realty
Source
BRIGHT IDX
Last checked Jul 15 2026 at 4:09 AM GMT+0000
BRIGHT IDX
Last checked Jul 15 2026 at 4:09 AM GMT+0000
Bathroom Details
- Full Bathrooms: 3
- Half Bathroom: 1
Interior Features
- Dining Area
- Crown Moldings
- Wood Floors
- Dishwasher
- Disposal
- Dryer
- Microwave
- Washer
- Refrigerator
- Kitchen - Eat-In
- Exhaust Fan
- Icemaker
- Chair Railings
- Oven/Range - Gas
- Breakfast Area
- Family Room Off Kitchen
- Upgraded Countertops
- Floor Plan - Open
- Recessed Lighting
- Range Hood
- Formal/Separate Dining Room
- Stainless Steel Appliances
- Walk-In Closet(s)
- Primary Bath(s)
- Bathroom - Tub Shower
- Bathroom - Walk-In Shower
Subdivision
- Kingsberry
Property Features
- Above Grade
- Below Grade
- Foundation: Permanent
Heating and Cooling
- Central
- Central A/C
Basement Information
- Daylight
- Full
Homeowners Association Information
- Dues: $400
Flooring
- Hardwood
- Carpet
- Ceramic Tile
- Luxury Vinyl Plank
Exterior Features
- Brick
- Vinyl Siding
Utility Information
- Sewer: Public Sewer
- Fuel: Natural Gas
School Information
- Elementary School: Laurel Ridge
- Middle School: Robinson Secondary School
- High School: Robinson Secondary School
Parking
- Assigned
Stories
- 3
Living Area
- 2,855 sqft
Location
Estimated Monthly Mortgage Payment
*Based on Fixed Interest Rate withe a 30 year term, principal and interest only
Listing price
Down payment
%
Interest rate
%Mortgage calculator estimates are provided by C21 Redwood Realty and are intended for information use only. Your payments may be higher or lower and all loans are subject to credit approval.
Disclaimer: Copyright 2026 Bright MLS IDX. All rights reserved. This information is deemed reliable, but not guaranteed. The information being provided is for consumers’ personal, non-commercial use and may not be used for any purpose other than to identify prospective properties consumers may be interested in purchasing. Data last updated 7/14/26 21:09


