

Listing Courtesy of: BRIGHT IDX / Listed By: Chris Sanders, Century 21 Redwood Realty
9331 Branch Side Lane Fairfax, VA 22031
Pending (4 Days)
$999,500 (USD)
OPEN HOUSE TIMES
-
OPENSun, Sep 132:00 pm - 4:00 pm

Description
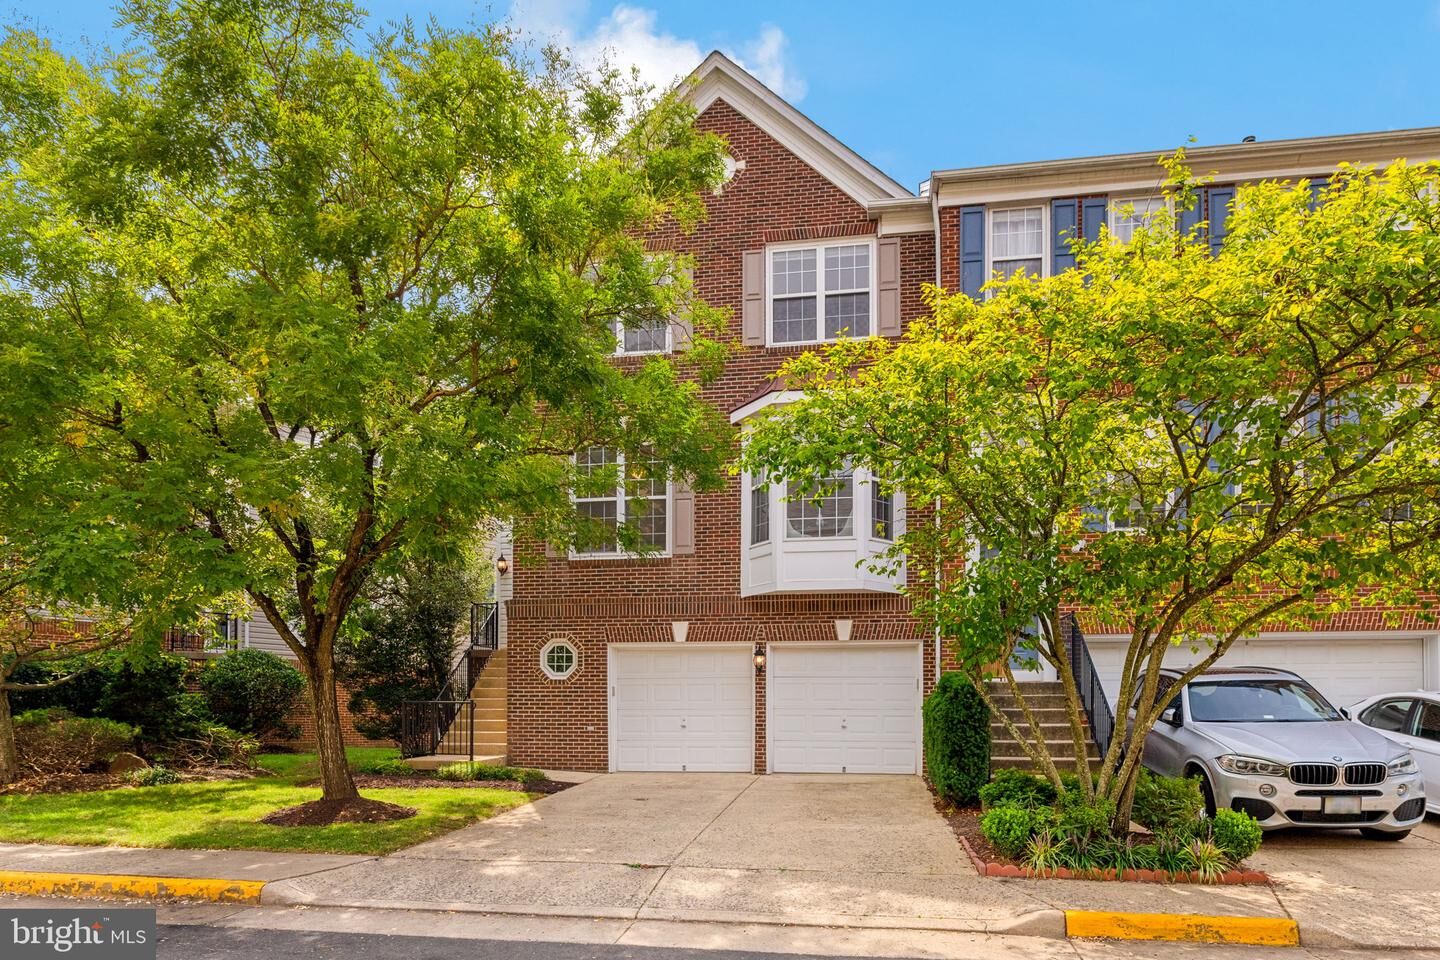
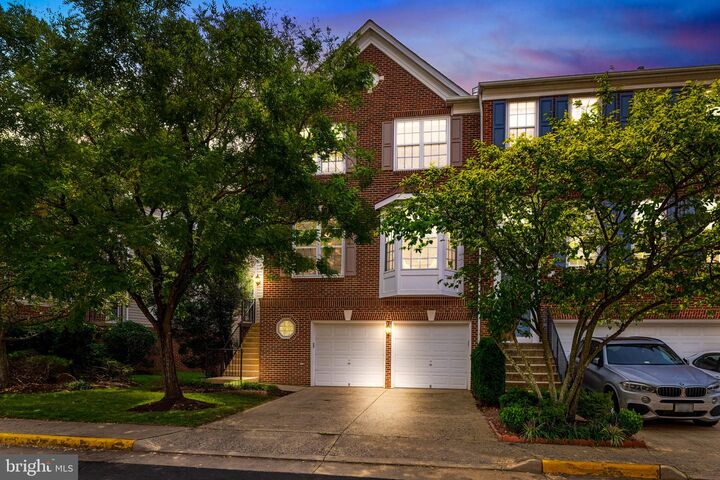
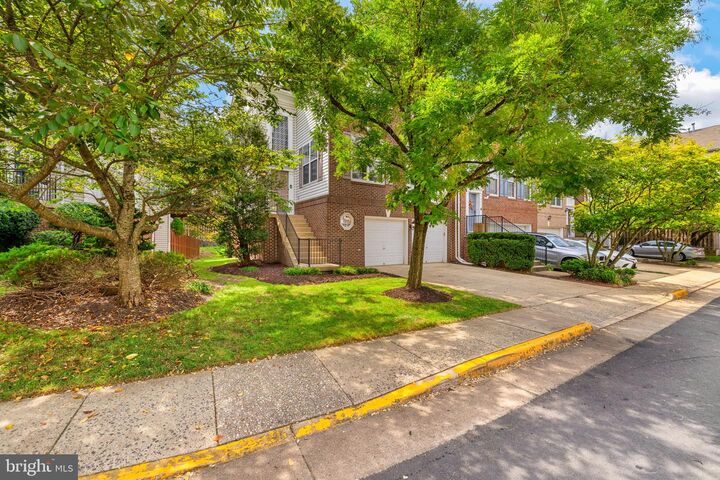
Welcome to 9331 Branch Side Lane, a spacious 4-bedroom, 3.5-bath end-unit townhome offering 2,767 square feet across three finished levels in sought-after Hunters Branch. Freshly painted throughout with newly refinished hardwood floors and new carpet, this home is refreshed and ready for its next chapter.The expansive main level offers a sun-splashed living room, separate dining room, dedicated office, and den with fireplace. The stainless-steel kitchen features abundant cabinetry and a pantry, while the living room opens to the recently stained rear deck—ideal for outdoor dining and entertaining.Upstairs, three bedrooms include a generous primary suite with walk-in closet and en-suite bath with double vanity. Two additional bedrooms share a full hall bath. The finished lower level adds even more versatility with a spacious rec room, fourth bedroom, full bath, and access to the fenced rear yard.A two-car garage plus two-car driveway parking provides exceptional parking and storage. Hunters Branch residents also enjoy a community pool and playground. Conveniently located moments to the Vienna/Fairfax-GMU Metro, Mosaic District, Pan Am Shopping Center, Providence Community Center and East Blake Lane Park, and within the sought-after Oakton High School tier. An exceptional combination of space, condition, convenience and location.
MLS #:
VAFX2339596
VAFX2339596
Taxes
$11,755(2026)
$11,755(2026)
Lot Size
2,405 SQFT
2,405 SQFT
Type
Townhouse
Townhouse
Year Built
2000
2000
Style
Traditional
Traditional
School District
Fairfax County Public Schools
Fairfax County Public Schools
Listed By
Chris Sanders, Century 21 Redwood Realty
Source
BRIGHT IDX
Last checked Sep 13 2026 at 8:32 AM GMT+0000
BRIGHT IDX
Last checked Sep 13 2026 at 8:32 AM GMT+0000
Bathroom Details
- Full Bathrooms: 3
- Half Bathroom: 1
Interior Features
- Dining Area
- Window Treatments
- Wood Floors
- Dishwasher
- Disposal
- Dryer
- Washer
- Refrigerator
- Water Heater
- Kitchen - Eat-In
- Stove
- Breakfast Area
- Family Room Off Kitchen
- Floor Plan - Open
- Walls/Ceilings: Dry Wall
- Built-In Microwave
- Formal/Separate Dining Room
- Stainless Steel Appliances
- Carpet
- Pantry
- Walk-In Closet(s)
- Ceiling Fan(s)
- Primary Bath(s)
- Bathroom - Stall Shower
- Bathroom - Jetted Tub
Subdivision
- Hunters Branch
Property Features
- Above Grade
- Fireplace: Gas/Propane
- Foundation: Slab
Heating and Cooling
- Forced Air
- Central A/C
Homeowners Association Information
- Dues: $990
Flooring
- Hardwood
- Carpet
- Ceramic Tile
- Luxury Vinyl Plank
Exterior Features
- Aluminum Siding
- Brick Front
- Roof: Shingle
Utility Information
- Sewer: Public Sewer
- Fuel: Natural Gas
School Information
- Elementary School: Marshall Road
- Middle School: Thoreau
- High School: Oakton
Parking
- Concrete Driveway
Stories
- 3
Living Area
- 2,767 sqft
Location
Estimated Monthly Mortgage Payment
*Based on Fixed Interest Rate withe a 30 year term, principal and interest only
Listing price
Down payment
%
Interest rate
%Mortgage calculator estimates are provided by C21 Redwood Realty and are intended for information use only. Your payments may be higher or lower and all loans are subject to credit approval.
Disclaimer: Copyright 2026 Bright MLS IDX. All rights reserved. This information is deemed reliable, but not guaranteed. The information being provided is for consumers’ personal, non-commercial use and may not be used for any purpose other than to identify prospective properties consumers may be interested in purchasing. Data last updated 9/13/26 01:32


