

Listing Courtesy of: BRIGHT IDX / Listed By: Lindsay Summa, Century 21 Redwood Realty
10307 Napoleon Street Fredericksburg, VA 22408
Active (3 Days)
$510,000 (USD)
OPEN HOUSE TIMES
-
OPENSat, Aug 112 noon - 3:00 pm
-
OPENSun, Aug 212 noon - 3:00 pm
Description
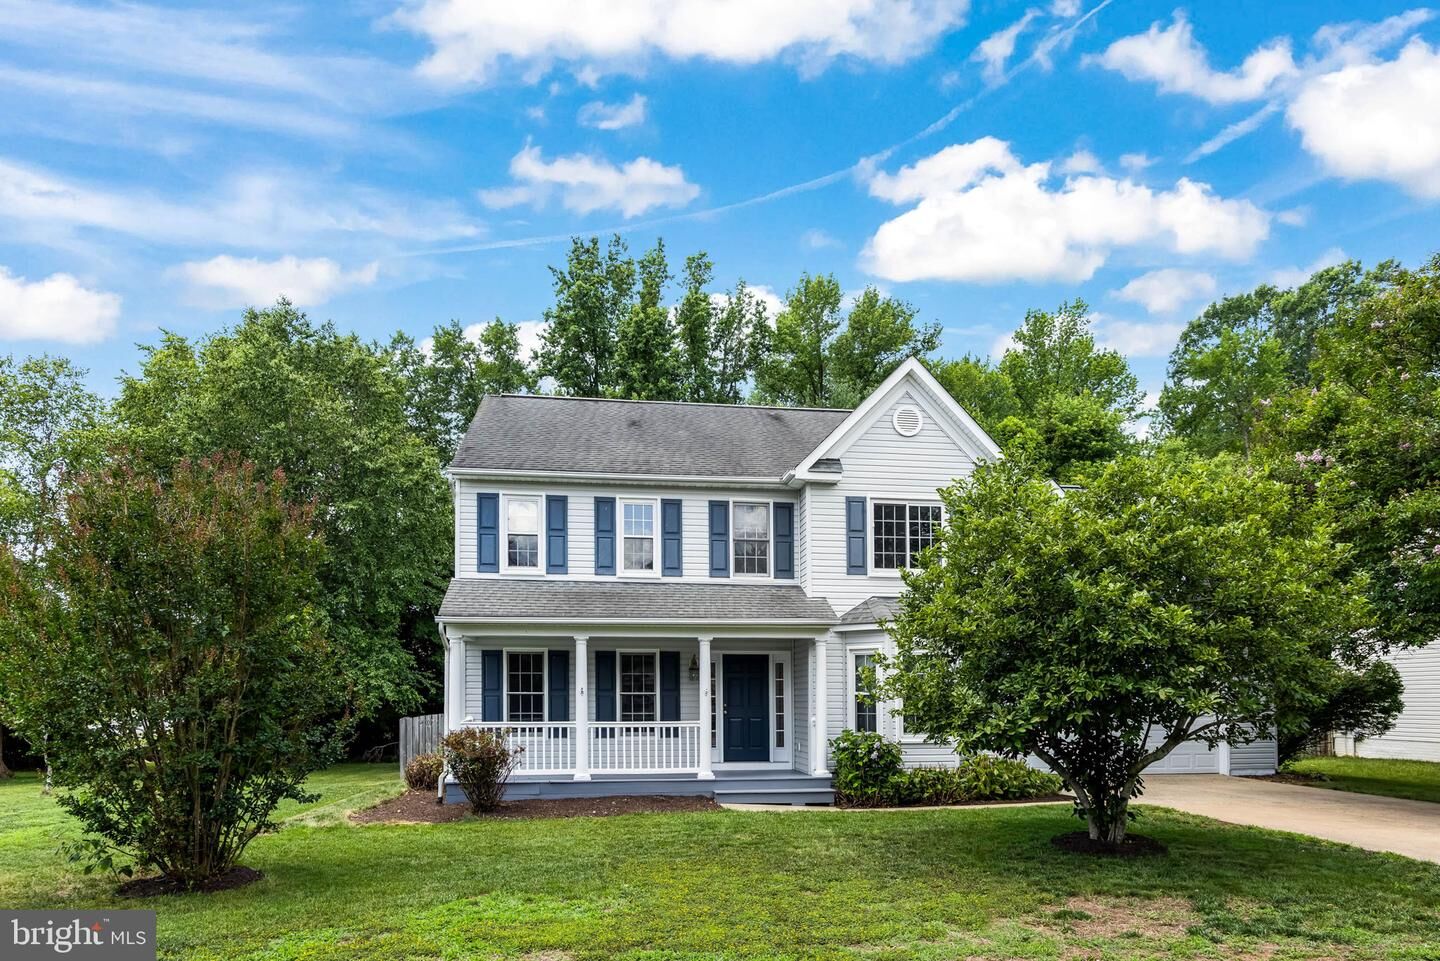
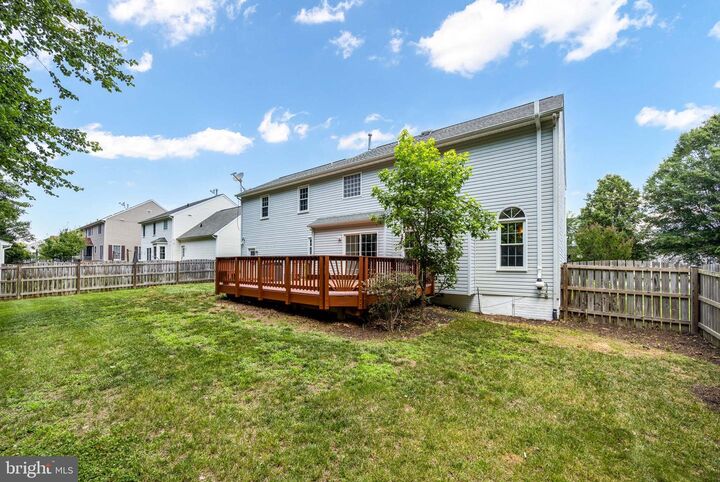
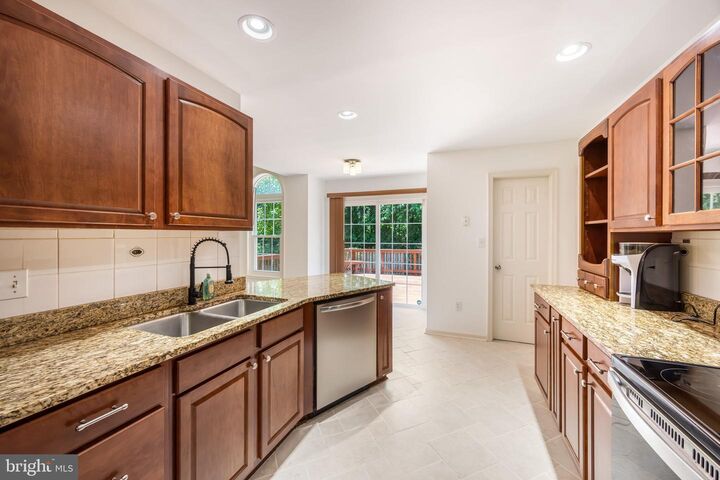
Welcome to 10307 Napoleon Street, an updated corner-lot home offering the perfect balance of comfort, style, and convenience in the sought-after Pelham’s Crossing community. This spacious home features 3 bedrooms, 2.5 bathrooms, and over 2,100 square feet of thoughtfully designed living space. Fresh paint throughout creates a bright, move-in-ready feel, while the dramatic two-story family room fills with natural light, making it an inviting centerpiece for everyday living and entertaining. The kitchen offers generous counter space and storage, ideal for everything from casual meals to hosting gatherings. Recent updates include a brand-new deck—perfect for outdoor entertaining—as well as new flooring and an updated vanity in the primary bathroom, adding a modern touch to your private retreat. Upstairs, the primary suite provides a comfortable escape with two spacious closets and a functional layout. Two additional bedrooms, each with large closets, offer flexibility for family, guests, or a home office. Set on a fully fenced 1/3-acre corner lot, the backyard delivers both privacy and room to enjoy—whether relaxing, entertaining, or letting pets play freely.Located just minutes from the VRE, I-95, Express Lanes, Quantico, Route 3, shopping, dining, and parks, this home offers exceptional convenience for commuters and everyday living alike. Don’t miss your opportunity to own this move-in-ready home—schedule your showing today and see everything 10307 Napoleon Street has to offer.
MLS #:
VASP2044530
VASP2044530
Taxes
$3,038(2026)
$3,038(2026)
Lot Size
0.33 acres
0.33 acres
Type
Single-Family Home
Single-Family Home
Year Built
2002
2002
Style
Colonial
Colonial
School District
Spotsylvania County Public Schools
Spotsylvania County Public Schools
County
Spotsylvania County
Spotsylvania County
Listed By
Lindsay Summa, Century 21 Redwood Realty
Source
BRIGHT IDX
Last checked Jul 31 2026 at 3:20 PM GMT+0000
BRIGHT IDX
Last checked Jul 31 2026 at 3:20 PM GMT+0000
Bathroom Details
- Full Bathrooms: 2
- Half Bathroom: 1
Interior Features
- Wood Floors
- Dishwasher
- Disposal
- Washer
- Refrigerator
- Walls/Ceilings: 2 Story Ceilings
- Walls/Ceilings: High
- Oven/Range - Electric
- Upgraded Countertops
- Walls/Ceilings: Dry Wall
- Kitchen - Galley
- Built-In Microwave
- Formal/Separate Dining Room
- Carpet
- Dryer - Electric
- Pantry
- Walk-In Closet(s)
- Walls/Ceilings: 9'+ Ceilings
- Primary Bath(s)
- Bathroom - Stall Shower
Subdivision
- Pelham's Crossing
Property Features
- Above Grade
- Below Grade
- Fireplace: Fireplace - Glass Doors
- Foundation: Crawl Space
Heating and Cooling
- Heat Pump(s)
- Central A/C
Homeowners Association Information
- Dues: $60
Flooring
- Vinyl
- Hardwood
- Carpet
Exterior Features
- Vinyl Siding
Utility Information
- Sewer: Public Sewer
- Fuel: Electric, Natural Gas
Parking
- Asphalt Driveway
Stories
- 2
Living Area
- 2,190 sqft
Location
Estimated Monthly Mortgage Payment
*Based on Fixed Interest Rate withe a 30 year term, principal and interest only
Listing price
Down payment
%
Interest rate
%Mortgage calculator estimates are provided by C21 Redwood Realty and are intended for information use only. Your payments may be higher or lower and all loans are subject to credit approval.
Disclaimer: Copyright 2026 Bright MLS IDX. All rights reserved. This information is deemed reliable, but not guaranteed. The information being provided is for consumers’ personal, non-commercial use and may not be used for any purpose other than to identify prospective properties consumers may be interested in purchasing. Data last updated 7/31/26 08:20


