

Listing Courtesy of: BRIGHT IDX / Listed By: Eddie Windsor, Century 21 Redwood Realty
4 Hamlin Drive Fredericksburg, VA 22405
Active (2 Days)
$444,950 (USD)
OPEN HOUSE TIMES
-
OPENSun, Aug 2312 noon - 2:00 pm

Description
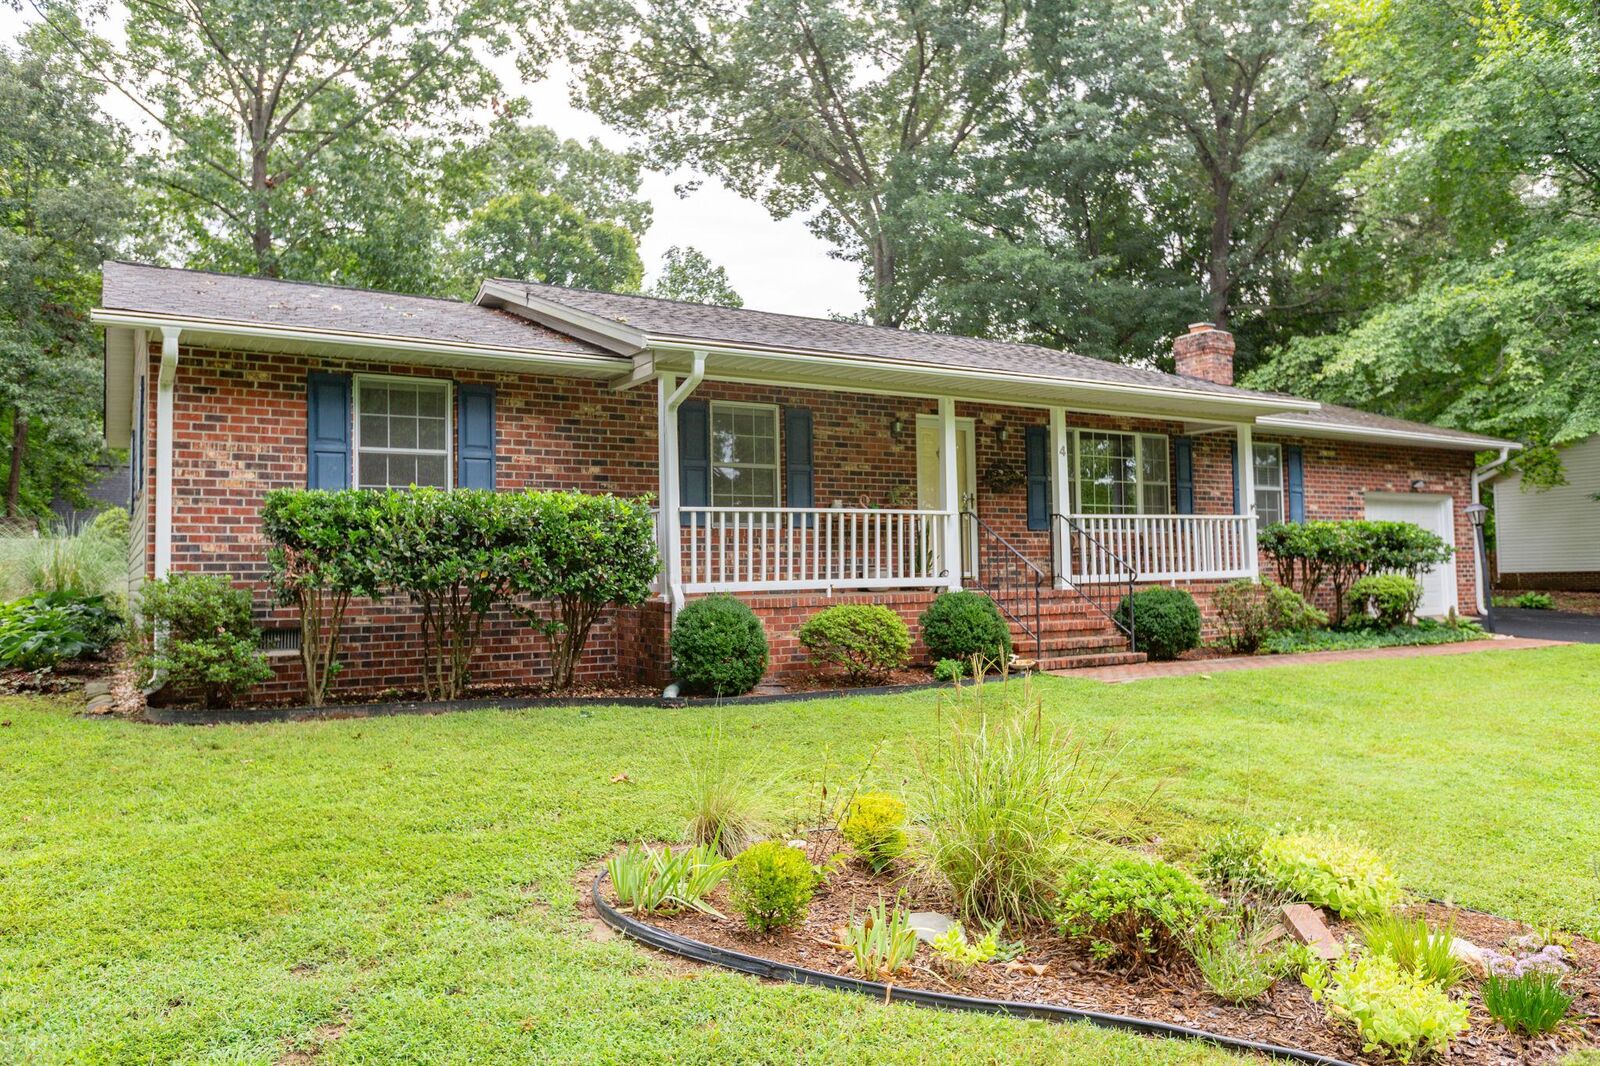
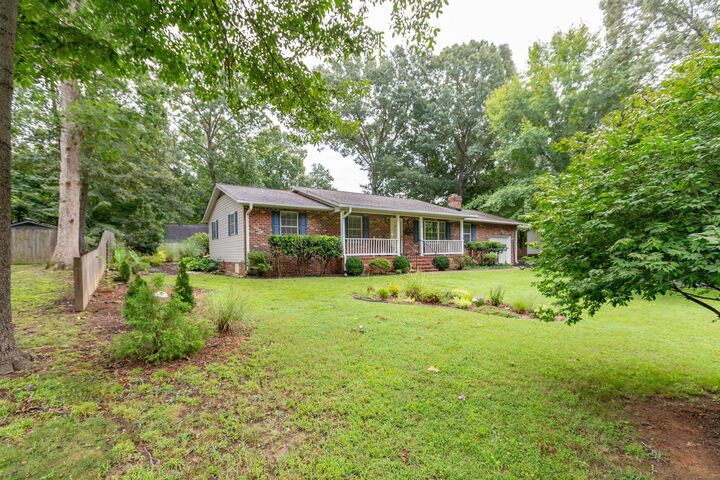
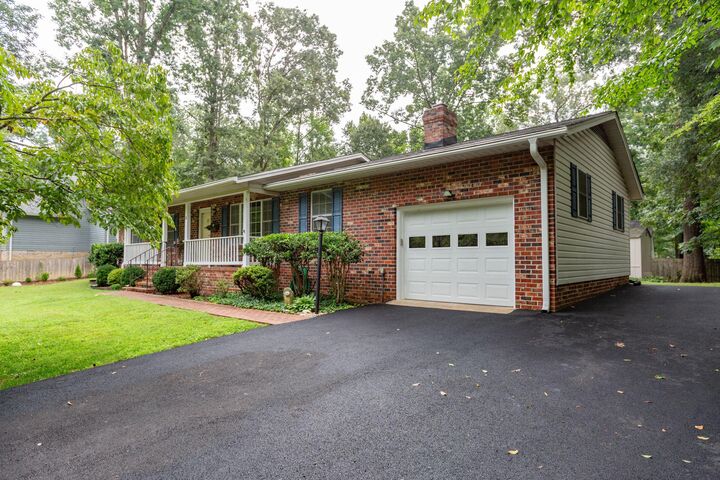
This charming, brick-front ranch-style home in the desirable Hamlin Hills neighborhood offers a perfect blend of comfort and functionality. The heart of the home is the inviting eat-in kitchen, with upgraded countertops. Enjoy cozy evenings by the brick fireplace, or step outside to the sunroom and deck. The beautifully landscaped lot spans 0.29 acres, providing ample outdoor space for play or gardening. This home features a newer roof ( <5 yrs) and a resurfaced driveway (<6 mos.) Located in a vibrant community, residents benefit from nearby parks, shopping, and convenient public services within minutes of downtown Fredericksburg. With an attached garage and additional storage, this home is designed for easy living. Experience the warmth and charm of this lovely property-your new sanctuary awaits!
MLS #:
VAST2053092
VAST2053092
Taxes
$3,488(2026)
$3,488(2026)
Lot Size
0.29 acres
0.29 acres
Type
Single-Family Home
Single-Family Home
Year Built
1988
1988
Style
Ranch/Rambler
Ranch/Rambler
School District
Stafford County Public Schools
Stafford County Public Schools
County
Stafford County
Stafford County
Listed By
Eddie Windsor, Century 21 Redwood Realty
Source
BRIGHT IDX
Last checked Aug 21 2026 at 12:35 AM GMT+0000
BRIGHT IDX
Last checked Aug 21 2026 at 12:35 AM GMT+0000
Bathroom Details
- Full Bathrooms: 2
Interior Features
- Window Treatments
- Floor Plan - Traditional
- Dishwasher
- Disposal
- Refrigerator
- Combination Kitchen/Dining
- Kitchen - Eat-In
- Exhaust Fan
- Dryer - Front Loading
- Washer - Front Loading
- Oven/Range - Electric
- Family Room Off Kitchen
- Upgraded Countertops
- Ceiling Fan(s)
- Bathroom - Tub Shower
- Bathroom - Stall Shower
Subdivision
- Hamlin Hills
Lot Information
- Landscaping
Property Features
- Above Grade
- Below Grade
- Fireplace: Mantel(s)
- Fireplace: Fireplace - Glass Doors
- Fireplace: Wood
- Fireplace: Brick
- Foundation: Crawl Space
Heating and Cooling
- Forced Air
- Central A/C
Flooring
- Carpet
- Luxury Vinyl Plank
Exterior Features
- Brick
- Vinyl Siding
- Roof: Composite
Utility Information
- Sewer: Public Sewer
- Fuel: Natural Gas
Stories
- 1
Living Area
- 1,456 sqft
Location
Estimated Monthly Mortgage Payment
*Based on Fixed Interest Rate withe a 30 year term, principal and interest only
Listing price
Down payment
%
Interest rate
%Mortgage calculator estimates are provided by C21 Redwood Realty and are intended for information use only. Your payments may be higher or lower and all loans are subject to credit approval.
Disclaimer: Copyright 2026 Bright MLS IDX. All rights reserved. This information is deemed reliable, but not guaranteed. The information being provided is for consumers’ personal, non-commercial use and may not be used for any purpose other than to identify prospective properties consumers may be interested in purchasing. Data last updated 8/20/26 17:35


