

Listing Courtesy of: BRIGHT IDX / Listed By: Christie Armani, Century 21 Redwood Realty
11548 Chapman Mill Drive Glen Allen, VA 23060
Active (47 Days)
$752,680 (USD)
OPEN HOUSE TIMES
-
OPENSat, Oct 1712 noon - 5:00 pm
-
OPENSun, Oct 1812 noon - 5:00 pm
-
OPENSat, Oct 2412 noon - 5:00 pm
-
OPENSun, Oct 2512 noon - 5:00 pm
-
OPENSat, Oct 3112 noon - 5:00 pm
-
OPENSun, Nov 112 noon - 5:00 pm
show more
show more
Description
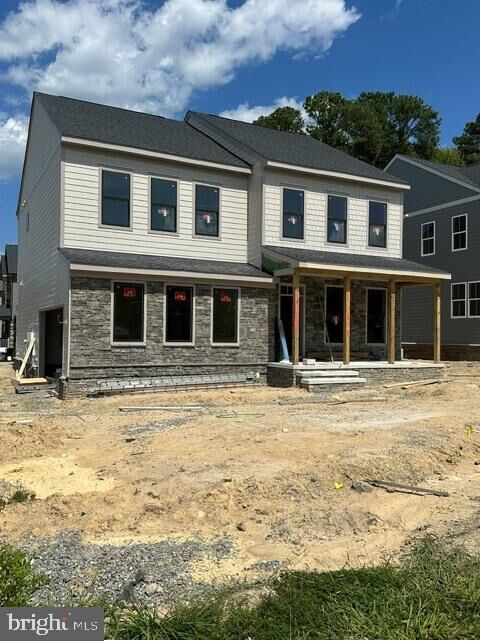
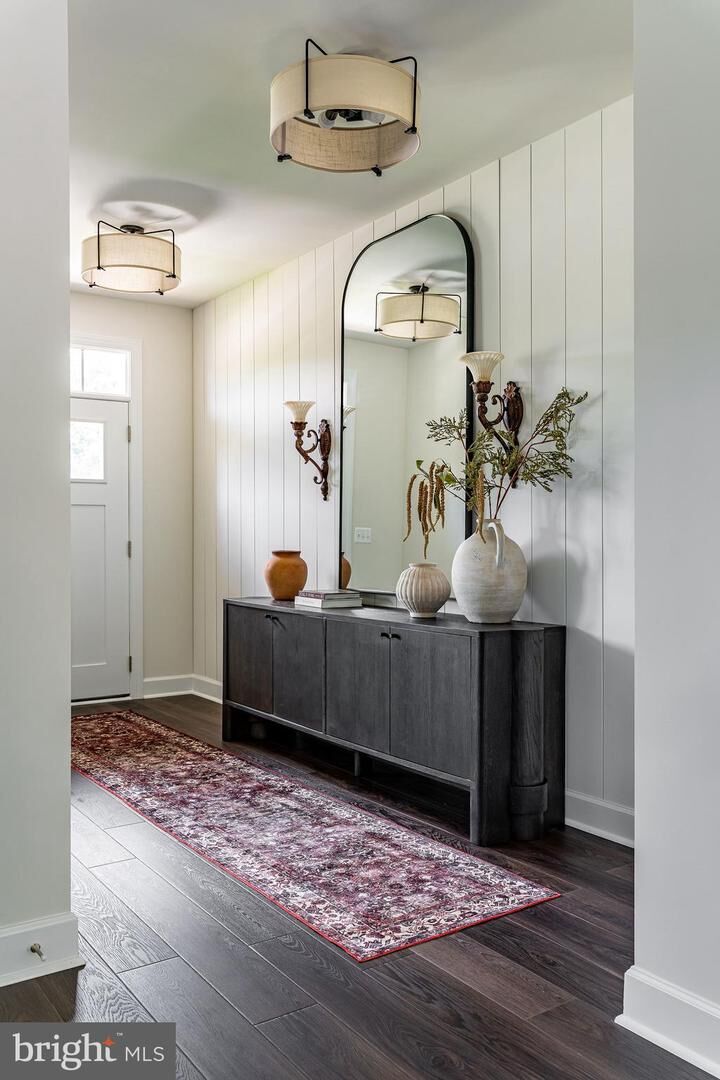
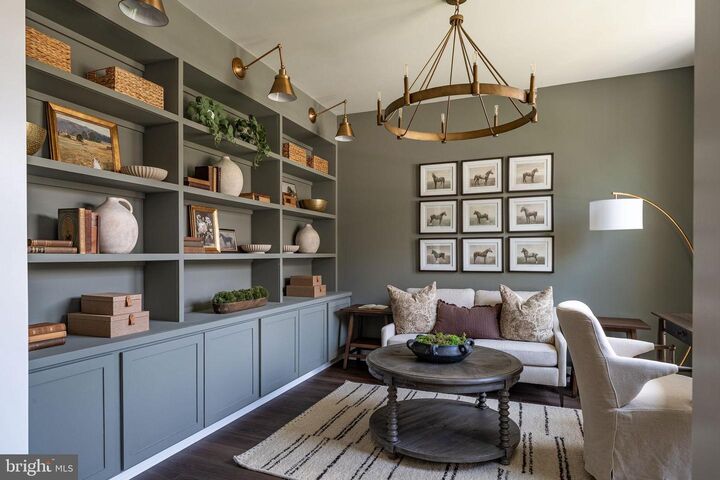
Brand new Miller & Smith Home. The Crosby floor plan at Sadler Square! Don’t miss this rare opportunity to own a quick-delivery home scheduled for move-in October 2026. Why wait to build when this beautifully upgraded home will be ready soon? Situated on Homesite 33, the Crosby makes an immediate impression with its side-load garage, upgraded Elevation #2, stone accents and additional windows. Inside, you’ll find a private study with glass doors, spacious great room, casual dining area and loft. The designer kitchen is a standout with River Rock maple cabinetry, a contrasting Onyx island, Carrara Miska quartz countertops, designer backsplash, tapered wood hood, 36 gas cooktop, built-in wall oven and microwave, and stainless steel appliances.The deluxe primary bath offers a freestanding tub, tiled shower with frameless glass door and upgraded finishes. Upgraded flooring, cabinetry, lighting and designer selections are already included throughout the home. Plus upper level loft. With extensive structural and designer upgrades already included, this is your chance to get into a brand-new Miller & Smith home without the wait. October is right around the corner—schedule your tour today!
MLS #:
VAHN2001298
VAHN2001298
Lot Size
8,127 SQFT
8,127 SQFT
Type
Single-Family Home
Single-Family Home
Year Built
2025
2025
Style
Traditional
Traditional
School District
Henrico County Public Schools
Henrico County Public Schools
County
Henrico County
Henrico County
Listed By
Christie Armani, Century 21 Redwood Realty
Source
BRIGHT IDX
Last checked Oct 12 2026 at 4:03 PM GMT+0000
BRIGHT IDX
Last checked Oct 12 2026 at 4:03 PM GMT+0000
Bathroom Details
- Full Bathrooms: 2
- Half Bathroom: 1
Interior Features
- Dishwasher
- Disposal
- Microwave
- Refrigerator
- Oven - Wall
- Exhaust Fan
- Oven/Range - Gas
- Walk-In Closet(s)
- Walls/Ceilings: 9'+ Ceilings
Property Features
- Above Grade
- Foundation: Crawl Space
Heating and Cooling
- Forced Air
- Central
- Central A/C
Homeowners Association Information
- Dues: $71
Exterior Features
- Brick
Utility Information
- Sewer: Public Sewer
- Fuel: Natural Gas
School Information
- Elementary School: Rivers Edge
- Middle School: Holman
- High School: Glen Allen
Stories
- 2
Living Area
- 2,781 sqft
Listing Price History
Date
Event
Price
% Change
$ (+/-)
Oct 06, 2026
Price Changed
$752,680
-1%
-$10,300
Location
Estimated Monthly Mortgage Payment
*Based on Fixed Interest Rate withe a 30 year term, principal and interest only
Listing price
Down payment
%
Interest rate
%Mortgage calculator estimates are provided by C21 Redwood Realty and are intended for information use only. Your payments may be higher or lower and all loans are subject to credit approval.
Disclaimer: Copyright 2026 Bright MLS IDX. All rights reserved. This information is deemed reliable, but not guaranteed. The information being provided is for consumers’ personal, non-commercial use and may not be used for any purpose other than to identify prospective properties consumers may be interested in purchasing. Data last updated 10/12/26 09:03


