

Listing Courtesy of: BRIGHT IDX / Listed By: JT Dickie, Century 21 Redwood Realty
18 Parkwood Court Stafford, VA 22554
Active (3 Days)
$520,000 (USD)
OPEN HOUSE TIMES
-
OPENSat, Jul 2512 noon - 3:00 pm

Description
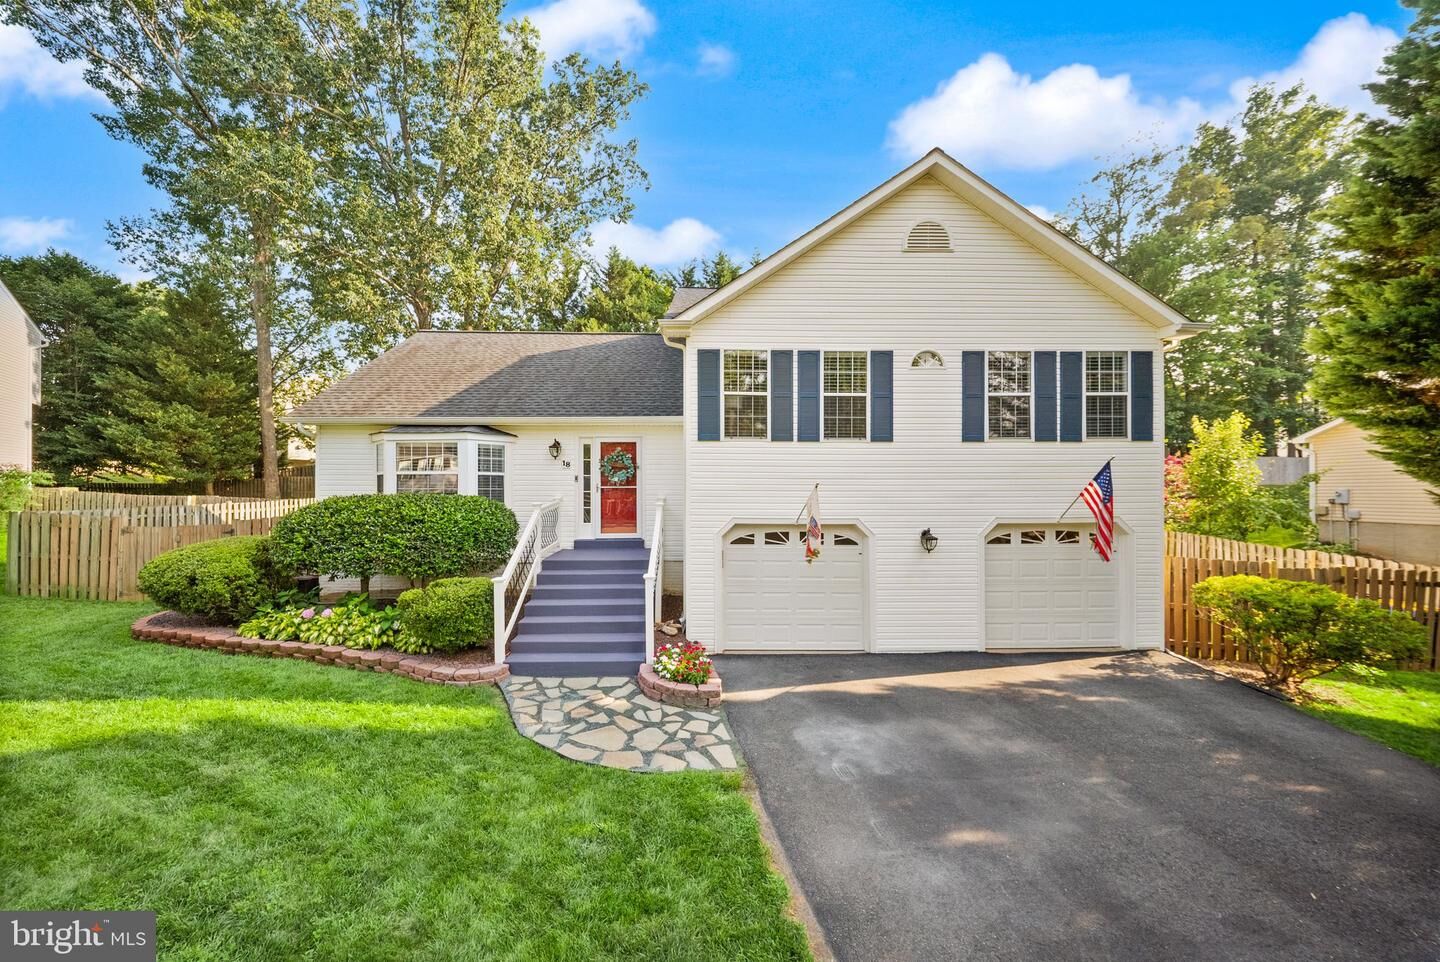
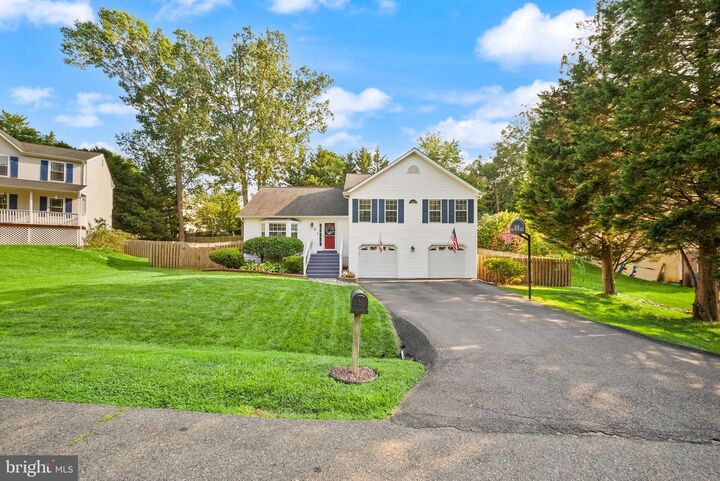
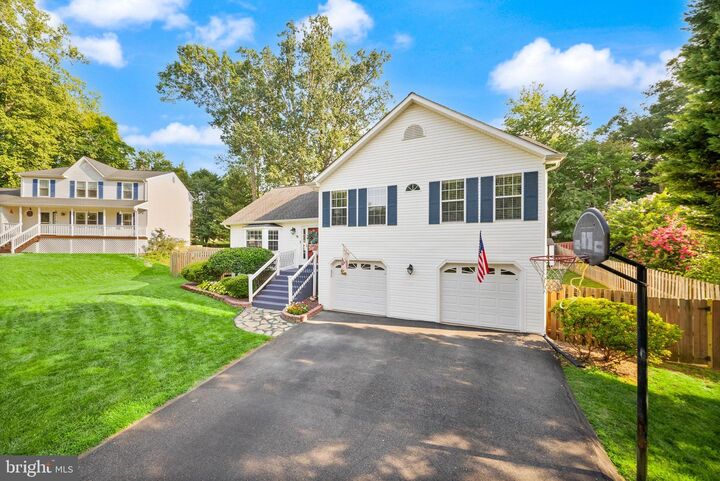
Welcome to 18 Parkwood Court, a beautifully maintained four-level home tucked away on a quiet cul-de-sac in the heart of Stafford. From the moment you arrive, you’ll appreciate the attractive landscaping, inviting curb appeal, and evident pride of ownership throughout.Inside, the versatile floor plan offers four finished levels designed to accommodate a variety of lifestyles. The home features three spacious bedrooms, three full bathrooms, and one half bath, along with additional finished living space that can easily function as a fourth bedroom, guest suite, home office, fitness room, or recreation area.Thoughtful updates provide both style and peace of mind, including an updated roof, HVAC system, hot water heater, luxury vinyl plank flooring, and LG kitchen appliances. Spacious living and entertaining areas create a comfortable flow throughout the home while offering flexibility for today’s changing needs.Step outside to a fully fenced backyard featuring two separate deck areas, providing ample space for outdoor dining, entertaining, gardening, or simply enjoying a quiet morning or evening.Conveniently located near shopping, dining, commuter routes, parks, schools, and everyday amenities, this well-cared-for home combines generous living space, quality updates, and a desirable cul-de-sac location in one exceptional package.This is a home you’ll want to experience in person. Schedule your private tour today.
MLS #:
VAST2052172
VAST2052172
Taxes
$4,791(2026)
$4,791(2026)
Lot Size
10,019 SQFT
10,019 SQFT
Type
Single-Family Home
Single-Family Home
Year Built
1992
1992
Style
Split Level
Split Level
School District
Stafford County Public Schools
Stafford County Public Schools
County
Stafford County
Stafford County
Listed By
JT Dickie, Century 21 Redwood Realty
Source
BRIGHT IDX
Last checked Jul 25 2026 at 2:23 PM GMT+0000
BRIGHT IDX
Last checked Jul 25 2026 at 2:23 PM GMT+0000
Bathroom Details
- Full Bathrooms: 3
- Half Bathroom: 1
Subdivision
- Meadowood Park
Lot Information
- Cleared
- Cul-De-Sac
- Landscaping
Property Features
- Above Grade
- Below Grade
- Foundation: Slab
Heating and Cooling
- Heat Pump(s)
- Central A/C
Basement Information
- Fully Finished
Homeowners Association Information
- Dues: $151
Flooring
- Carpet
- Luxury Vinyl Plank
Exterior Features
- Mixed
- Roof: Architectural Shingle
Utility Information
- Sewer: Public Sewer
- Fuel: Electric
School Information
- Elementary School: Hampton Oaks
- Middle School: H.h. Poole
- High School: North Stafford
Stories
- 4
Living Area
- 3,300 sqft
Location
Estimated Monthly Mortgage Payment
*Based on Fixed Interest Rate withe a 30 year term, principal and interest only
Listing price
Down payment
%
Interest rate
%Mortgage calculator estimates are provided by C21 Redwood Realty and are intended for information use only. Your payments may be higher or lower and all loans are subject to credit approval.
Disclaimer: Copyright 2026 Bright MLS IDX. All rights reserved. This information is deemed reliable, but not guaranteed. The information being provided is for consumers’ personal, non-commercial use and may not be used for any purpose other than to identify prospective properties consumers may be interested in purchasing. Data last updated 7/25/26 07:23


