

Listing Courtesy of: BRIGHT IDX / Listed By: Dawna Lambrecht, Century 21 Redwood Realty
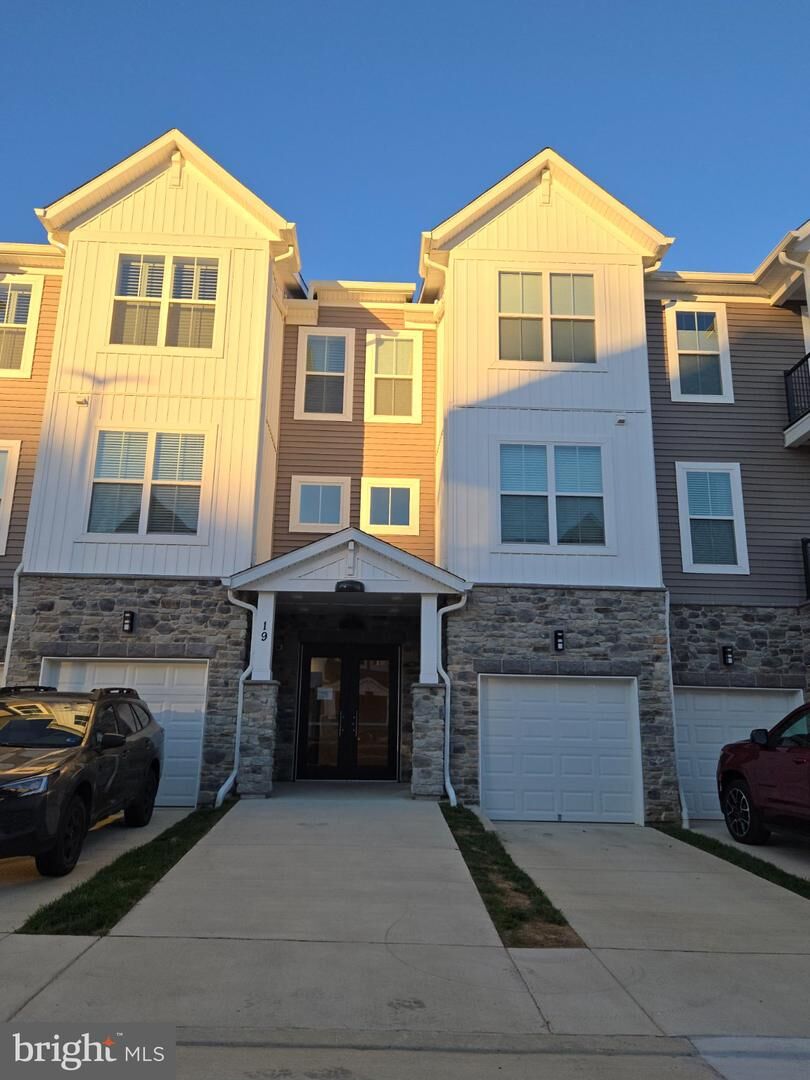
19 Artemisia Way Way 101 Stafford, VA 22554
Coming Soon
$399,900 (USD)
OPEN HOUSE TIMES
-
OPENSat, Nov 712 noon - 2:00 pm
-
OPENSun, Nov 812 noon - 2:00 pm
-
OPENSat, Nov 1412 noon - 2:00 pm
-
OPENSat, Nov 2112 noon - 2:00 pm
-
OPENSun, Dec 612 noon - 2:00 pm
show more
show more
Description
Stop in to see how wonderful it is to live in an active senior (55+) community. Located in the popular Embrey Mill community. This condo has only been lived in for 1 year. Still looks and smells brand new. This beautiful condo is still under builder warranty. The layout is open concept and feels down right spacious and luxurious. Kitchen is a true delight. Primary bedroom is the perfect size with an amazingly large bath away from the main living area so you can truly relax and pamper yourself. Access to ground level makes moving in a breeze. This is the perfect location too. Close to everything, I95, Quantico, and shopping with an abundant amount of activities. Dog parks, community garden, pickleball, swimming and a community center helps you truly enjoy the 285 acres of open space and 10 miles of trails and much more.
MLS #:
VAST2054938
VAST2054938
Taxes
$3,687(2026)
$3,687(2026)
Type
Condo
Condo
Year Built
2024
2024
Style
Unit/Flat
Unit/Flat
School District
Stafford County Public Schools
Stafford County Public Schools
County
Stafford County
Stafford County
Listed By
Dawna Lambrecht, Century 21 Redwood Realty
Source
BRIGHT IDX
Last checked Oct 23 2026 at 12:45 PM GMT+0000
BRIGHT IDX
Last checked Oct 23 2026 at 12:45 PM GMT+0000
Bathroom Details
- Full Bathrooms: 2
Interior Features
- Dishwasher
- Disposal
- Refrigerator
- Combination Kitchen/Dining
- Washer/Dryer Hookups Only
- Exhaust Fan
- Freezer
- Icemaker
- Oven/Range - Electric
- Entry Level Bedroom
- Kitchen - Island
- Floor Plan - Open
- Walls/Ceilings: Dry Wall
- Recessed Lighting
- Combination Kitchen/Living
- Water Dispenser
- Sprinkler System
- Built-In Range
- Energy Efficient Appliances
- Built-In Microwave
- Flat
- Stainless Steel Appliances
- Walk-In Closet(s)
- Walls/Ceilings: 9'+ Ceilings
- Primary Bath(s)
- Bathroom - Stall Shower
Subdivision
- Embrey Mill
Senior Community
- Yes
Property Features
- Above Grade
- Below Grade
- Foundation: Concrete Perimeter
Heating and Cooling
- Central
- Programmable Thermostat
- Central A/C
- Energy Star Cooling System
Homeowners Association Information
- Dues: $143
Flooring
- Ceramic Tile
- Partially Carpeted
- Luxury Vinyl Plank
Exterior Features
- Vinyl Siding
- Composition
- Stone
- Concrete
- Batts Insulation
- Spray Foam Insulation
- Fiberglass Siding
- Cpvc/Pvc
- Glass
- Roof: Architectural Shingle
Utility Information
- Utilities: Cable Tv Available, Under Ground, Electric Available, Phone Available, Water Available, Sewer Available
- Sewer: Public Sewer
- Fuel: Electric
School Information
- Elementary School: Park Ridge
- Middle School: H.h. Poole
- High School: North Stafford
Parking
- General Common Elements
- Paved Parking
Stories
- 4
Living Area
- 1,515 sqft
Location
Estimated Monthly Mortgage Payment
*Based on Fixed Interest Rate withe a 30 year term, principal and interest only
Listing price
Down payment
%
Interest rate
%Mortgage calculator estimates are provided by C21 Redwood Realty and are intended for information use only. Your payments may be higher or lower and all loans are subject to credit approval.
Disclaimer: Copyright 2026 Bright MLS IDX. All rights reserved. This information is deemed reliable, but not guaranteed. The information being provided is for consumers’ personal, non-commercial use and may not be used for any purpose other than to identify prospective properties consumers may be interested in purchasing. Data last updated 10/23/26 05:45


