

Listing Courtesy of: BRIGHT IDX / Listed By: Francine Harmon, Century 21 Redwood Realty
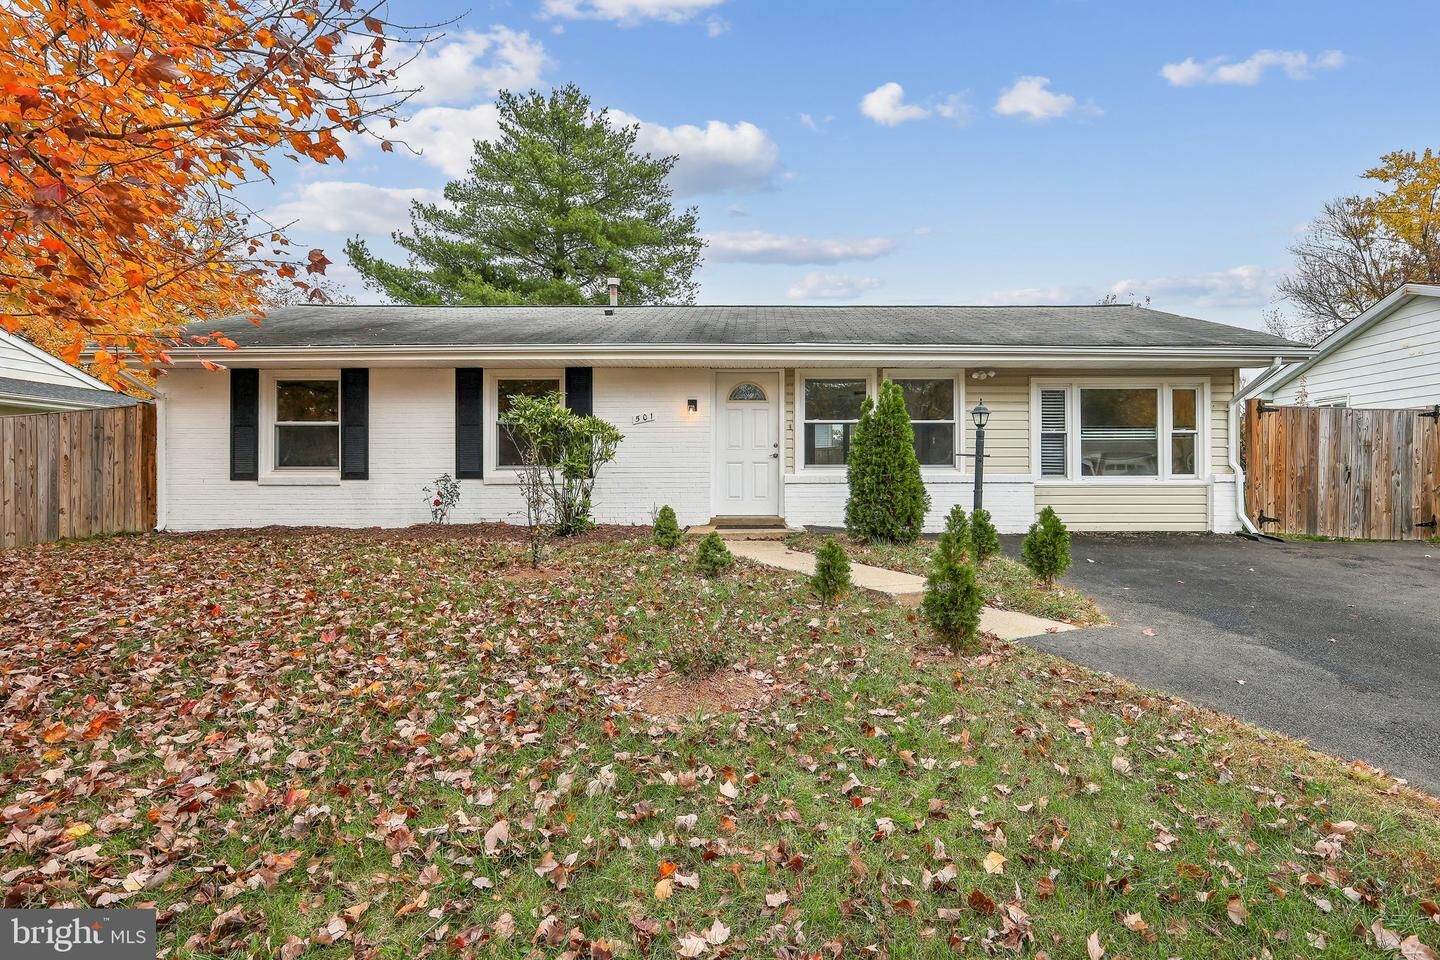
501 E Poplar Road E Sterling, VA 20164
Active (6 Days)
$3,000 (USD)
MLS #:
VALO2139896
VALO2139896
Lot Size
8,276 SQFT
8,276 SQFT
Type
Rental
Rental
Year Built
1966
1966
Style
Ranch/Rambler
Ranch/Rambler
School District
Loudoun County Public Schools
Loudoun County Public Schools
County
Loudoun County
Loudoun County
Listed By
Francine Harmon, Century 21 Redwood Realty
Source
BRIGHT IDX
Last checked Nov 15 2026 at 11:34 PM GMT+0000
BRIGHT IDX
Last checked Nov 15 2026 at 11:34 PM GMT+0000
Bathroom Details
- Full Bathrooms: 2
Interior Features
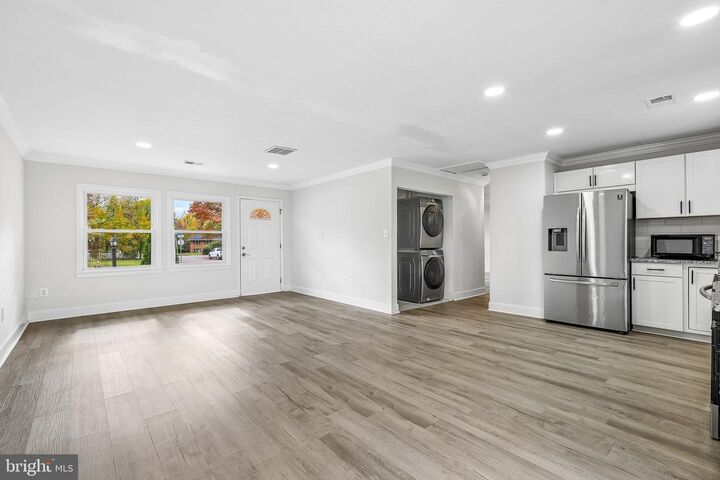
- Refrigerator
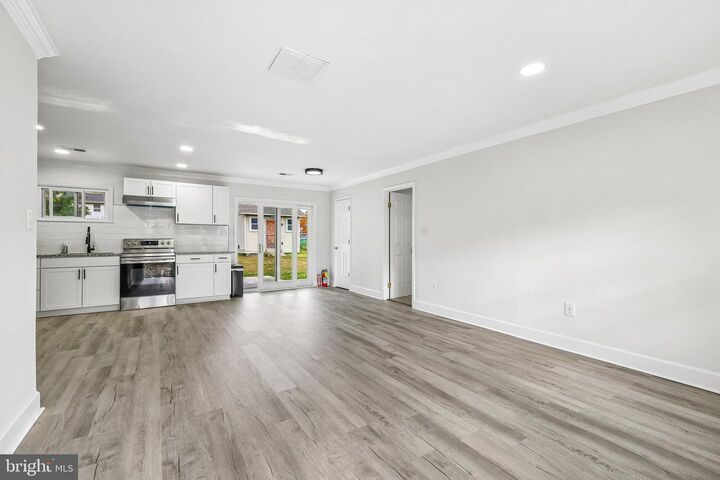
- Combination Kitchen/Dining
- Stove
- Dryer - Front Loading
- Washer - Front Loading
- Floor Plan - Open
- Walls/Ceilings: Dry Wall
- Combination Dining/Living
- Ceiling Fan(s)
- Bathroom - Tub Shower
- Bathroom - Walk-In Shower
Subdivision
- Sterling Park
Property Features
- Above Grade
- Below Grade
- Foundation: Block
- Foundation: Concrete Perimeter
Heating and Cooling
- Forced Air
- Central A/C
- Ceiling Fan(s)
Flooring
- Tile/Brick
- Luxury Vinyl Plank
Exterior Features
- Masonry
- Roof: Architectural Shingle
Utility Information
- Utilities: Electric Available, Phone Available, Water Available
- Sewer: Public Sewer
- Fuel: Electric
Parking
- Gravel Driveway
- Crushed Stone
Stories
- 1
Living Area
- 1,152 sqft
Location
Disclaimer: Copyright 2026 Bright MLS IDX. All rights reserved. This information is deemed reliable, but not guaranteed. The information being provided is for consumers’ personal, non-commercial use and may not be used for any purpose other than to identify prospective properties consumers may be interested in purchasing. Data last updated 11/15/26 15:34



Description