

Listing Courtesy of: BRIGHT IDX / Listed By: Robin Garbe, Century 21 Redwood Realty
7835 Wellington Drive Warrenton, VA 20186
Coming Soon
$990,000 (USD)
OPEN HOUSE TIMES
-
OPENSun, Nov 11:00 pm - 3:30 pm
Description
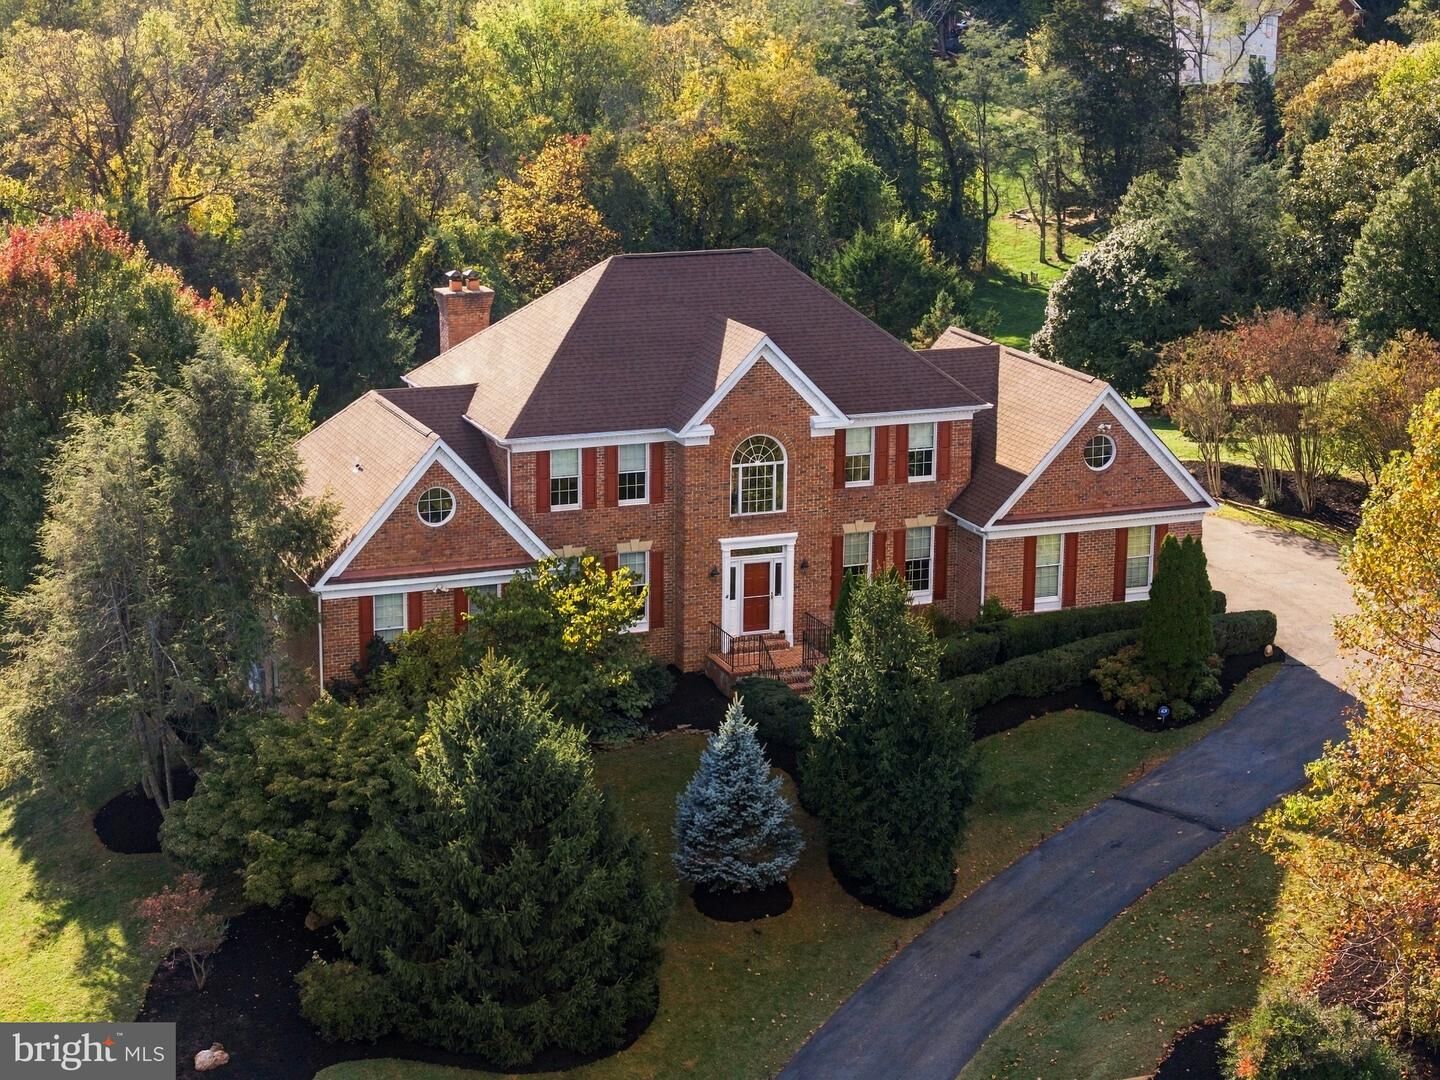
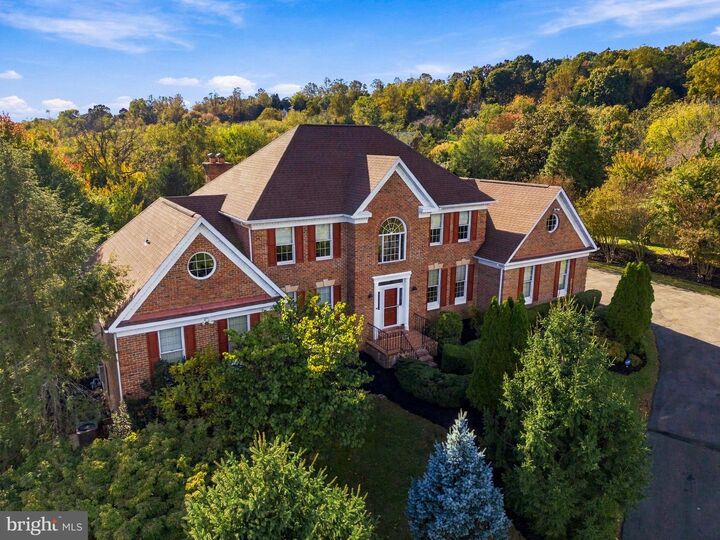
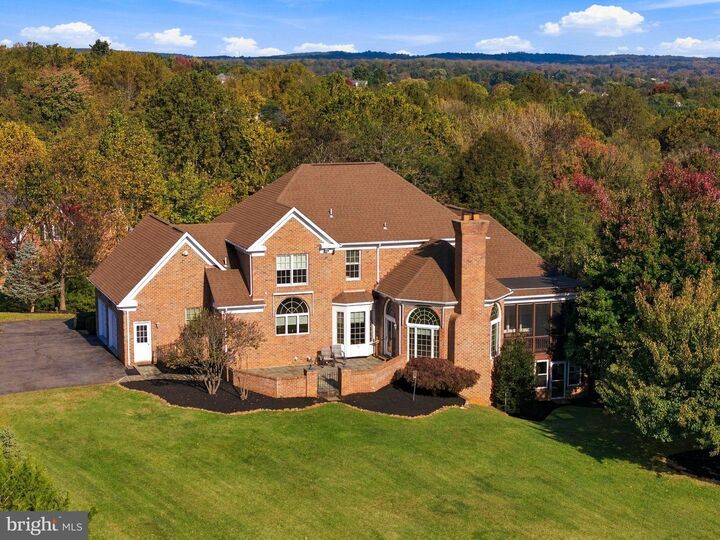
COMING SOON! **Elegant Living in a Beautifully Private Setting – In Sought after WATERLOO NORTH**Nestled amid beautifully manicured lawns and mature trees, this distinctive home offers an exceptional combination of quality craftsmanship, architectural elegance, and relaxed country living. From the grand two-story foyer with its sweeping staircase and Palladian window to the exquisite mouldings, arched windows, and thoughtfully designed living spaces, attention to detail is evident throughout. The heart of the home is a stunning family room, reminiscent of a conservatory, with soaring Palladian windows, a masonry fireplace, and lovely views of the surrounding landscape. A spacious gourmet kitchen, elegant formal rooms, and a main-level primary suite create a home equally suited to gracious entertaining and comfortable everyday living. With six bedrooms, generous gathering spaces, and a finished lower level, there is wonderful flexibility for family, guests, hobbies, and recreation.The beautifully landscaped backyard is a private retreat, offering expansive lawns, mature trees, and a peaceful setting that invites you to slow down and enjoy the outdoors. Step from the primary suite onto the lovely screened porch, where you can relax with morning coffee or watch spectacular sunsets. An inviting slate patio, accented by custom brick walls and lighted columns, provides an elegant setting for outdoor dining and entertaining. The home's generous windows and thoughtfully positioned outdoor living spaces create a seamless connection between the gracious interior and its scenic surroundings.Located in Waterloo North, a small enclave of luxury homes whose residents share an appreciation for quality, privacy, and lifestyle, this property offers the tranquility of a country setting without sacrificing convenience. Just minutes from historic Warrenton, residents enjoy the charm of a welcoming small town with the amenities of a much larger community—including wonderful restaurants, boutique shopping, parks, the Warrenton Aquatic and Recreation Facility (WARF), healthcare, and year-round community activities. Surrounded by the scenic beauty of Virginia's Horse & Wine Country, this is a place to enjoy the best of both worlds: an elegant home, a peaceful setting, and a lifestyle that feels a world away, yet is close to everything.
MLS #:
VAFQ2024410
VAFQ2024410
Taxes
$6,351(2025)
$6,351(2025)
Lot Size
1 acres
1 acres
Type
Single-Family Home
Single-Family Home
Year Built
1993
1993
Style
Colonial
Colonial
School District
Fauquier County Public Schools
Fauquier County Public Schools
County
Fauquier County
Fauquier County
Listed By
Robin Garbe, Century 21 Redwood Realty
Source
BRIGHT IDX
Last checked Oct 28 2026 at 3:25 PM GMT+0000
BRIGHT IDX
Last checked Oct 28 2026 at 3:25 PM GMT+0000
Bathroom Details
- Full Bathrooms: 4
Interior Features
- Dining Area
- Wood Floors
- Cooktop
- Dishwasher
- Dryer
- Washer
- Refrigerator
- Oven - Wall
- Icemaker
- Chair Railings
- Entry Level Bedroom
- Breakfast Area
- Family Room Off Kitchen
- Kitchen - Gourmet
- Upgraded Countertops
- Kitchen - Island
- Floor Plan - Open
- Walls/Ceilings: Dry Wall
- Recessed Lighting
- Kitchen - Table Space
- Combination Kitchen/Living
- Water Treat System
- Built-In Microwave
- Formal/Separate Dining Room
- Attic
- Carpet
- Pantry
- Walk-In Closet(s)
- Ceiling Fan(s)
- Primary Bath(s)
- Bathroom - Tub Shower
- Bathroom - Soaking Tub
- Bathroom - Stall Shower
Subdivision
- Waterloo North
Lot Information
- Private
- No Thru Street
- Backs to Trees
- Cleared
- Landscaping
- Rear Yard
- Backs - Open Common Area
Property Features
- Above Grade
- Below Grade
- Fireplace: Gas/Propane
- Fireplace: Fireplace - Glass Doors
- Fireplace: Wood
- Fireplace: Brick
- Foundation: Concrete Perimeter
Heating and Cooling
- Zoned
- Forced Air
- Central A/C
- Ceiling Fan(s)
Basement Information
- Walkout Level
- Full
- Partially Finished
Homeowners Association Information
- Dues: $495
Flooring
- Wood
- Ceramic Tile
- Partially Carpeted
Exterior Features
- Brick
- Roof: Architectural Shingle
Utility Information
- Sewer: On Site Septic
- Fuel: Electric, Natural Gas
School Information
- Elementary School: James G. Brumfield
- Middle School: W.c. Taylor
- High School: Fauquier
Stories
- 3
Living Area
- 4,114 sqft
Location
Estimated Monthly Mortgage Payment
*Based on Fixed Interest Rate withe a 30 year term, principal and interest only
Listing price
Down payment
%
Interest rate
%Mortgage calculator estimates are provided by C21 Redwood Realty and are intended for information use only. Your payments may be higher or lower and all loans are subject to credit approval.
Disclaimer: Copyright 2026 Bright MLS IDX. All rights reserved. This information is deemed reliable, but not guaranteed. The information being provided is for consumers’ personal, non-commercial use and may not be used for any purpose other than to identify prospective properties consumers may be interested in purchasing. Data last updated 10/28/26 08:25


