637 Treys Drive Winchester, VA 22601
Listing Courtesy of: BRIGHT IDX / Listed By: Jennifer Watt, Century 21 Redwood Realty; Danielle Dojcak, Redwood Realty

  637 Treys Drive Winchester, VA 22601

Active (13 Days)
$850,000 (USD)

4
BED
5
BATH
3,213
SQFT

Description

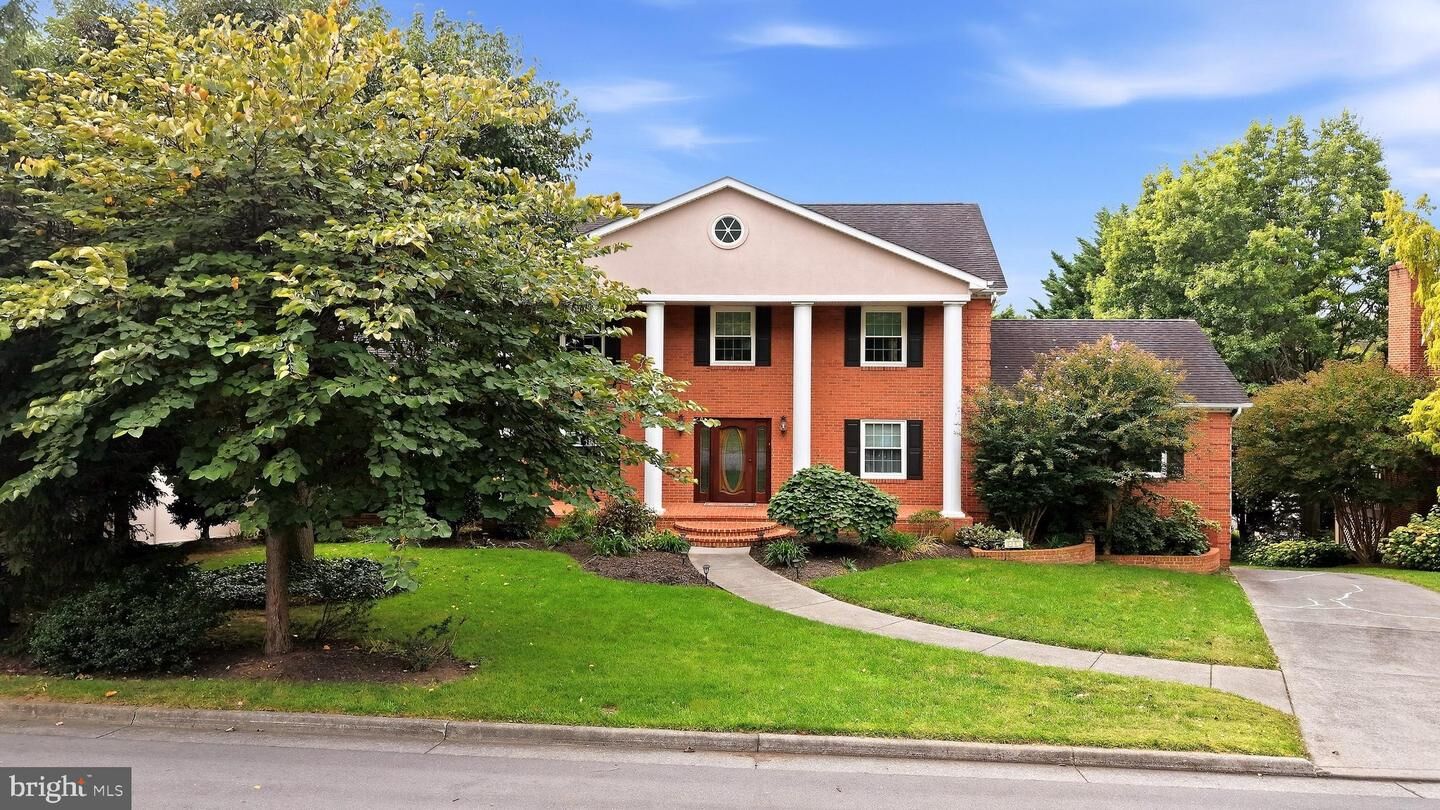
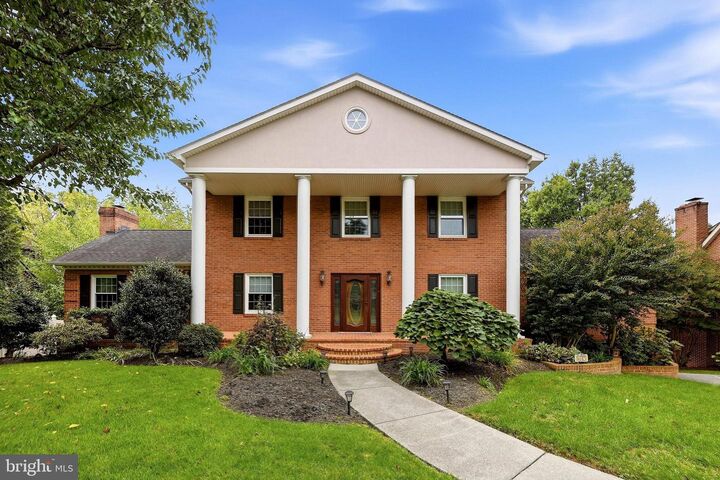
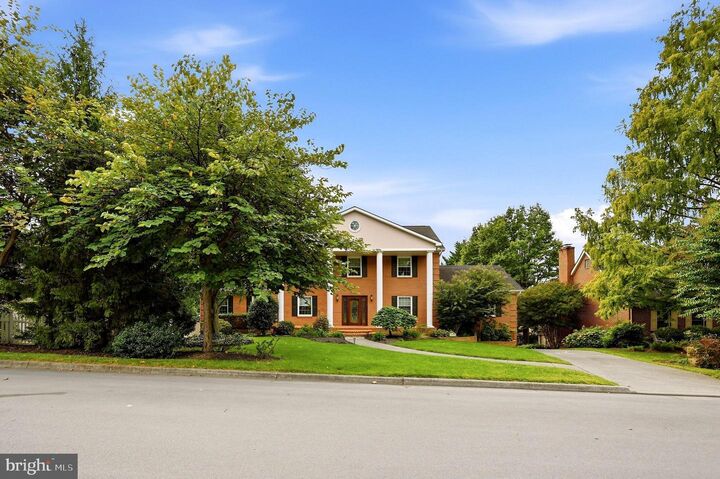
TWO PRIMARY SUITES! INCREDIBLE COVERED DECK! PRIVATE IN-GROUND POOL! This exceptional all-brick Colonial offers an amazing combination of space, comfort, and entertaining possibilities! With a main-level Owner's Suite, a gorgeous upper-level Primary Suite, multiple gathering spaces, and an outdoor living area you'll never want to leave, this Winchester home truly has something for everyone!Classic brick construction, stately columns, a leaded glass entry door, and a full-width brick front porch create a beautiful first impression. Inside, the spacious formal Dining Room easily accommodates a full dining set with seating for eight, making holiday gatherings and dinner parties a pleasure. The expansive Family Room stretches the full length of the home, with windows at both ends bringing in wonderful natural light. There's plenty of room for generous seating arrangements, plus space for a home office, reading nook, or additional sitting area. Privately situated just off the Family Room, the main-level Owner's Suite offers a private entry hall, a spacious, light-filled bedroom, and an ensuite bath. The conveniently adjoining laundry room makes this an especially desirable arrangement for homeowners seeking main-level living, an extended family member, or overnight guests.The Gourmet Kitchen is ready for everyday living and entertaining, featuring double ovens, an electric cooktop, built-in microwave, center island with seating, and a convenient trash compactor. Just beyond, the impressive Game Room takes entertaining to another level with its own wet bar and gas fireplace!Perhaps the home's most spectacular feature is the expansive covered deck overlooking the private in-ground pool! This exceptional outdoor living space features its own gas fireplace and a gas grill connected directly to the home's gas line. Privacy blinds add comfort and versatility, making this a wonderful space for morning coffee, outdoor dining, watching the game, or gathering with family and friends throughout the seasons. The fenced pool area features attractive wrought iron fencing, while the backyard offers additional room for gardening, outdoor games, a playset, or enjoying time with your four-legged family members.Upstairs, discover a beautiful second Primary Suite offering a private retreat with a gorgeous soaking tub, separate walk-in shower, dual-sink vanity, and generous walk-in closet. Two additional bedrooms share a well-appointed hall bath, and elegant terrazzo tile flooring adds a distinctive touch to the upper-level hallway. Two primary suites on separate levels provide exceptional flexibility for multigenerational living, guests, or simply enjoying your own private space!The lower level offers even more room to spread out, featuring a spacious Recreation Room with wet bar and a full bath, ideal for hobbies, fitness, movie nights, or additional entertaining. Two separate garage areas provide parking for up to three vehicles, with extensive cabinetry offering tremendous storage.Recent improvements include replacement windows and LeafFilter gutter guards, both installed within the past two years.Two primary suites, a gourmet kitchen, formal dining, multiple fireplaces, wet bars, an incredible covered deck, private pool, and three-car garage capacity! From everyday comfort to unforgettable gatherings, 637 Treys Drive offers a wonderful setting for living, entertaining, and making memories. Don't miss the opportunity to call this exceptional Winchester property HOME!

MLS #:
VAWI2011744
Taxes
$5,151(2035)
Lot Size
0.27 acres
Type
Single-Family Home
Year Built
1986
Style
Colonial, Traditional
School District
Winchester City Public Schools

Listed By

Jennifer Watt, Century 21 Redwood Realty
Danielle Dojcak, Century 21 Redwood Realty
Source
BRIGHT IDX
Last checked Nov 19 2026 at 9:32 PM GMT+0000
Bathroom Details
  • Full Bathrooms: 4
  • Half Bathroom: 1
Interior Features
  • Dining Area
  • Crown Moldings
  • Window Treatments
  • Wood Floors
  • Floor Plan - Traditional
  • Cooktop
  • Dishwasher
  • Disposal
  • Dryer
  • Oven - Wall
  • Chair Railings
  • Oven - Double
  • Entry Level Bedroom
  • Family Room Off Kitchen
  • Kitchen - Gourmet
  • Walls/Ceilings: Dry Wall
  • Recessed Lighting
  • Wet/Dry Bar
  • Trash Compactor
  • Other
  • Intercom
  • Stain/Lead Glass
  • Built-In Microwave
  • Formal/Separate Dining Room
  • Walk-In Closet(s)
  • Primary Bath(s)
Subdivision
  • Williamsburg Heights
Lot Information
  • Backs to Trees
  • Landscaping
  • Poolside
  • Front Yard
  • Rear Yard
  • Road Frontage
Property Features
  • Above Grade
  • Below Grade
  • Fireplace: Gas/Propane
  • Fireplace: Insert
  • Fireplace: Corner
  • Foundation: Brick/Mortar
  • Foundation: Permanent
  • Foundation: Active Radon Mitigation
Heating and Cooling
  • Forced Air
  • Central A/C
Basement Information
  • Rear Entrance
  • Walkout Level
  • Connecting Stairway
  • Daylight
  • Windows
  • Full
  • Interior Access
Pool Information
  • In Ground
Flooring
  • Tile/Brick
  • Marble
  • Hardwood
  • Carpet
Exterior Features
  • Brick
  • Roof: Asphalt
Utility Information
  • Utilities: Cable Tv Available
  • Sewer: Public Sewer
  • Fuel: Natural Gas
School Information
  • Elementary School: Call School Board
  • Middle School: Daniel Morgan
  • High School: John Handley
Parking
  • Private
  • Concrete Driveway
Stories
  • 3
Living Area
  • 3,213 sqft
Location
   
Calculate drive times to this property
 
Powered by INRIX® Drive Time

Powered by Walk Score®

Estimated Monthly Mortgage Payment

*Based on Fixed Interest Rate withe a 30 year term, principal and interest only

Listing price
Down payment
%
Interest rate
%
Mortgage calculator estimates are provided by C21 Redwood Realty and are intended for information use only. Your payments may be higher or lower and all loans are subject to credit approval.
Disclaimer: Copyright 2026 Bright MLS IDX. All rights reserved. This information is deemed reliable, but not guaranteed. The information being provided is for consumers’ personal, non-commercial use and may not be used for any purpose other than to identify prospective properties consumers may be interested in purchasing. Data last updated 11/19/26 13:32
