2303 Stephanie Tessa Lane Woodbridge, VA 22191
Listing Courtesy of: BRIGHT MLS / Listed By: Wayne Mattson, Century 21 Redwood Realty

  2303 Stephanie Tessa Lane Woodbridge, VA 22191

Active (3 Days)
$469,000 (USD)

3
BED
3
BATH
1,630
SQFT

Description

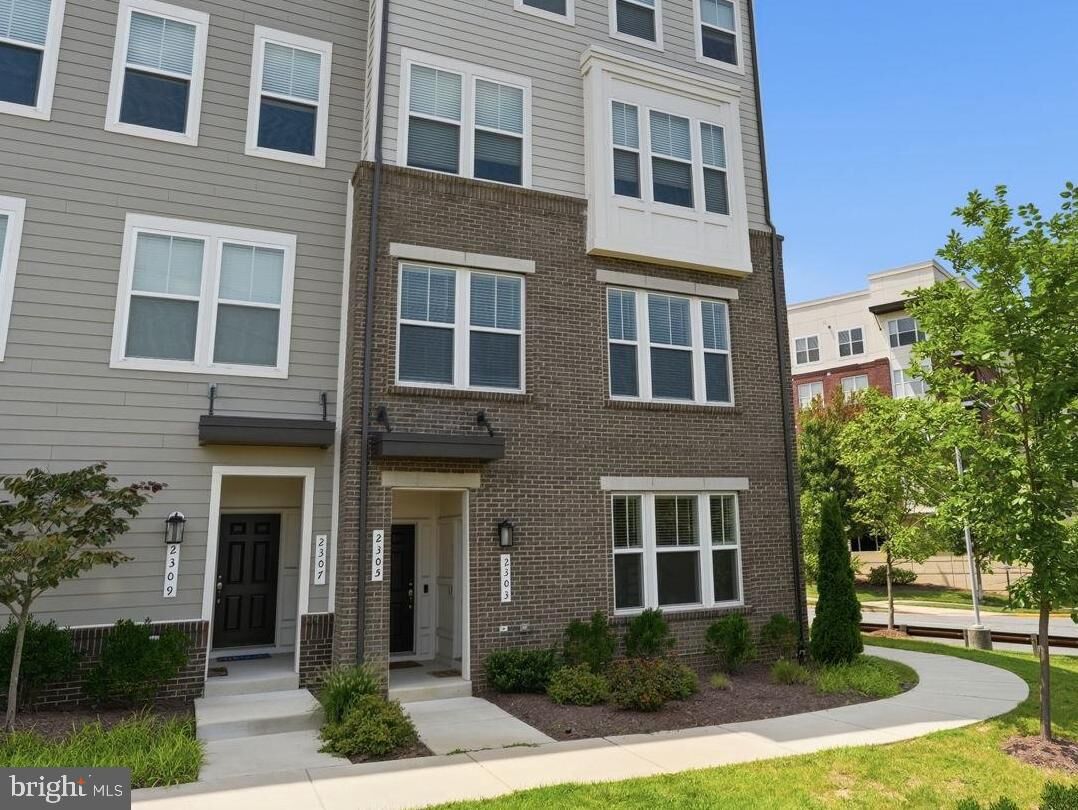
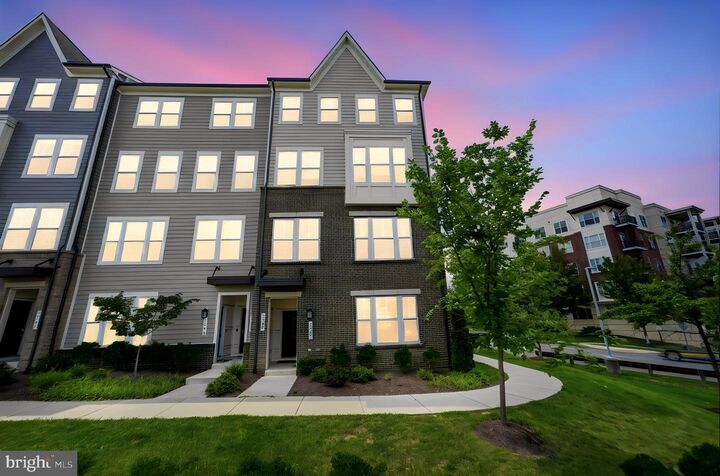
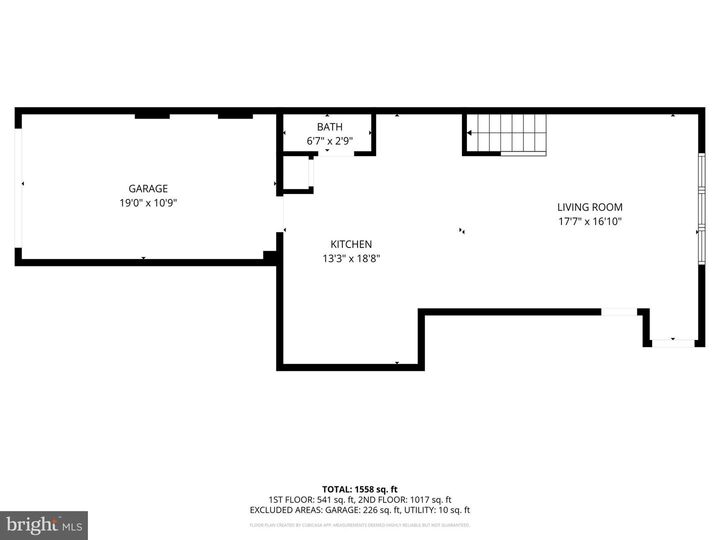
You can see online how great this lower level three bedroom condo is. What is harder to see online is just how unbelievably convenient it is to ABSOLUTELY everything! The exit to northbound I-95 is less than 1/2 mile away with slugging, HOT lanes and public transit all easily accessible. Better still, you can walk right out your front door into the locally-famous Stonebridge shopping center. Wegmans, Alamo Drafthouse, major chain restaurants and small ethnic eateries, upscale retail stores, Starbucks -- everything you need, with many choices for a night out or weekend brunch. OneLife Fitness is right here as well (so you can sweat off that brunch), plus there are kid spaces, regular live outdoor entertainment plus lots of other activities. <p<There are 2 two-level condos in this end-unit building. You are fortunate to have the lower level one, so you can walk right into your kitchen to put away the groceries without having to climb any steps. The home was just built in 2022, which means you have all the perks of the latest up to date standards and finishes, but since the whole neighborhood is complete you don't have the hassle of construction noise and dust. Being in an end unit means no neighbor to one side and extra windows to let in more light. The side-by-side laundry space is on the bedroom level; again, no stairs to get the clothes washed, folded and put away. The primary suite is expansive with two walls of windows, a private balcony, an ensuite with double sinks and large glass-enclosed shower w/ seating ledge, and a well thought out walk-in closet. Back downstairs, your living/dining/kitchen condo means guests can freely mingle without walls or sit at the eat-on counter while you meal prep. A gas stove/range is the star of the show in the kitchen, which also has a cute little coffee/wine bar under the stairs. Other well-thought out details are (1) an EV outlet in the garage (2) every room features ethernet/cable access, (3) active alarm system, (4) wifi-enabled everything -- appliances, thermostat, garage door, ring doorbell, (5) ceiling fire sprinklers and (6) stove venting that leaves the building rather than recirculating into the home (this is the only lower level unit that features that). What more could you want? <p<You'll love this well-built condo the moment you step in, and your friends and family will too. You will grow to appreciate the convenience of its location the more you live and work here. With everything a few steps away you only have to get in your car if you want to do so. Come on in for a showing to see all that this listing has to offer, but don't wait...at this price and in this condition, it won't last long!

MLS #:
VAPW2126488
Taxes
$4,432(2025)
Type
Townhouse
Building Name
Potomac Town Center Condominium
Year Built
2022
Style
Traditional
School District
Prince William County Public Schools
County
Prince William County

Listed By

Wayne Mattson, Century 21 Redwood Realty
Source
BRIGHT MLS
Last checked Aug 1 2026 at 7:38 AM GMT+0000
Bathroom Details
  • Full Bathrooms: 2
  • Half Bathroom: 1
Interior Features
  • Dishwasher
  • Disposal
  • Dryer
  • Refrigerator
  • Washer
  • Window Treatments
  • Icemaker
  • Stove
  • Range Hood
  • Walls/Ceilings: Dry Wall
  • Built-In Microwave
Subdivision
  • Potomac Town Center
Property Features
  • Above Grade
  • Below Grade
  • Foundation: Slab
Heating and Cooling
  • Heat Pump(s)
  • Central A/C
Homeowners Association Information
  • Dues: $63
Flooring
  • Carpet
  • Ceramic Tile
  • Luxury Vinyl Plank
Exterior Features
  • Vinyl Siding
  • Brick Front
  • Roof: Architectural Shingle
Utility Information
  • Utilities: Cable Tv Available, Water Available, Sewer Available, Natural Gas Available, Electric Available
  • Sewer: Public Sewer
  • Fuel: Natural Gas
School Information
  • Elementary School: Fitzgerald
  • Middle School: Rippon
  • High School: Freedom
Parking
  • Asphalt Driveway
Stories
  • 2
Living Area
  • 1,630 sqft

Listing Price History

Date
Event
Price
% Change
$ (+/-)
Jul 31, 2026
Price Changed
$469,000
0%
-$900
Jul 30, 2026
Listed
$469,900
-
-
Location
   
Calculate drive times to this property
 
Powered by INRIX® Drive Time

Powered by Walk Score®

Estimated Monthly Mortgage Payment

*Based on Fixed Interest Rate withe a 30 year term, principal and interest only

Listing price
Down payment
%
Interest rate
%
Mortgage calculator estimates are provided by C21 Redwood Realty and are intended for information use only. Your payments may be higher or lower and all loans are subject to credit approval.
Disclaimer: Copyright 2026 Bright MLS. All rights reserved. This information is deemed reliable, but not guaranteed. The information being provided is for consumers’ personal, non-commercial use and may not be used for any purpose other than to identify prospective properties consumers may be interested in purchasing. Data last updated 8/1/26 00:38
